eBrochure

eBrochure

10/1/2026

Property Logo at Boston Woods Apartments, Texas, 78201

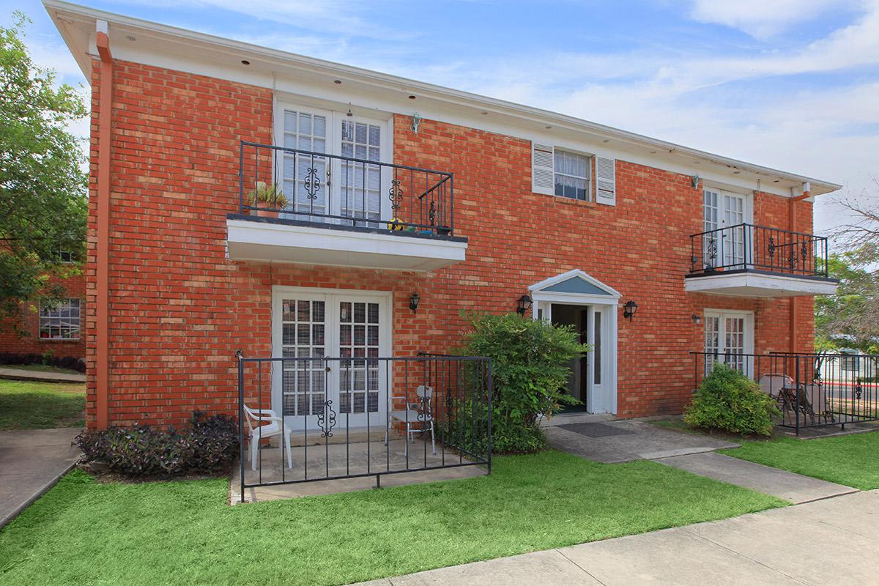
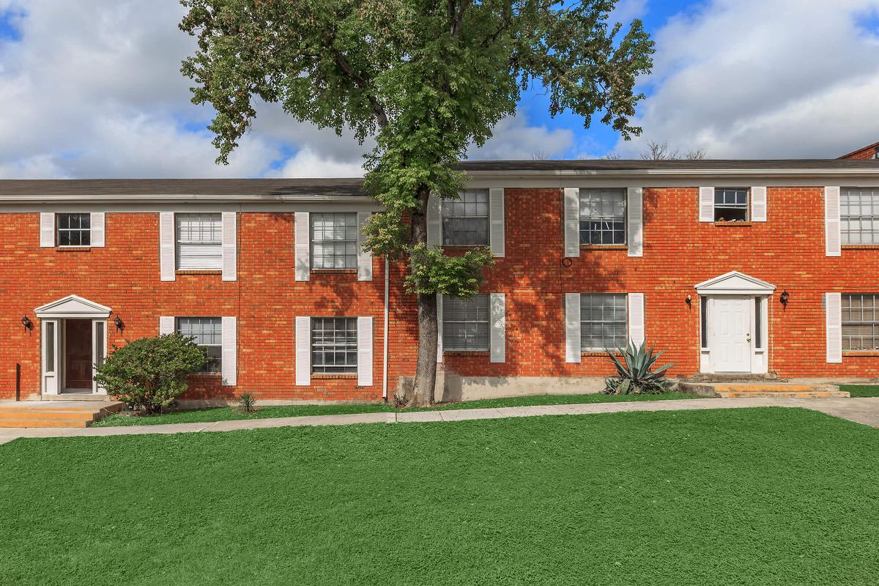
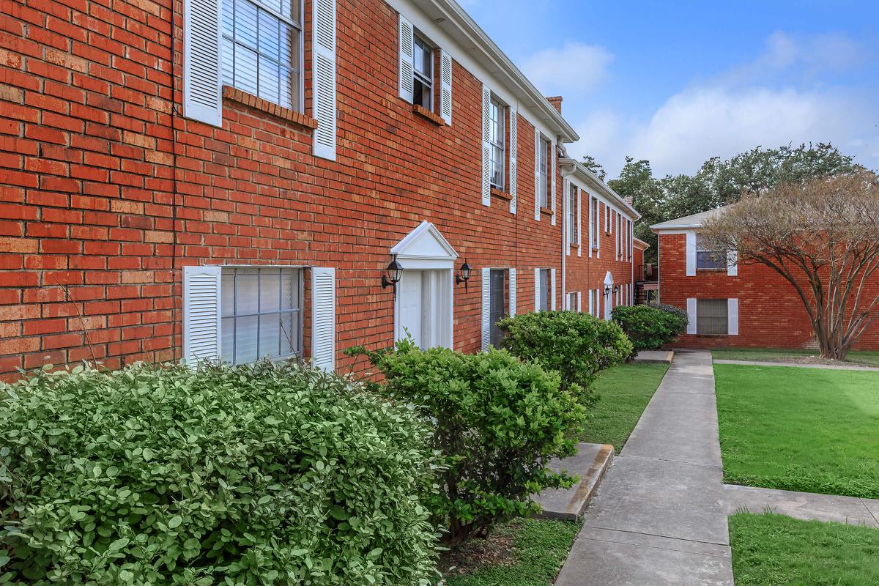
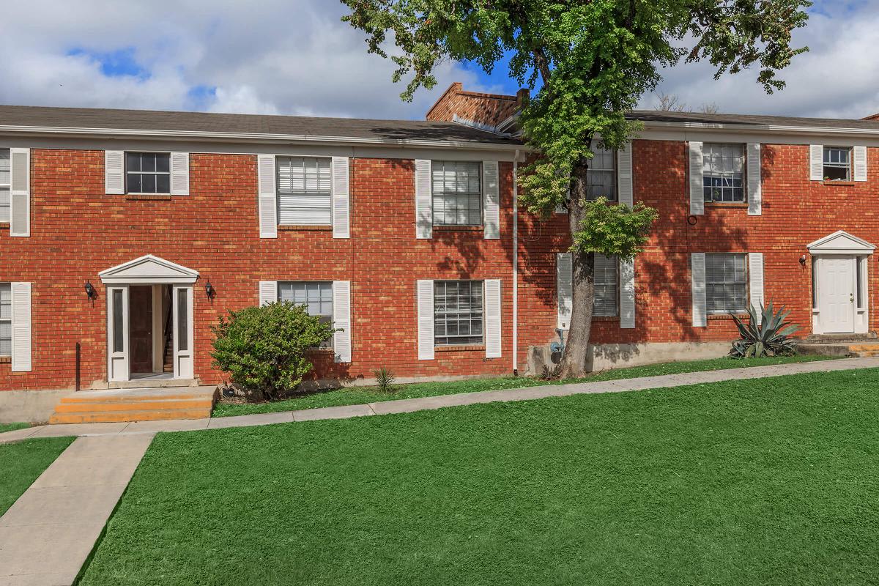
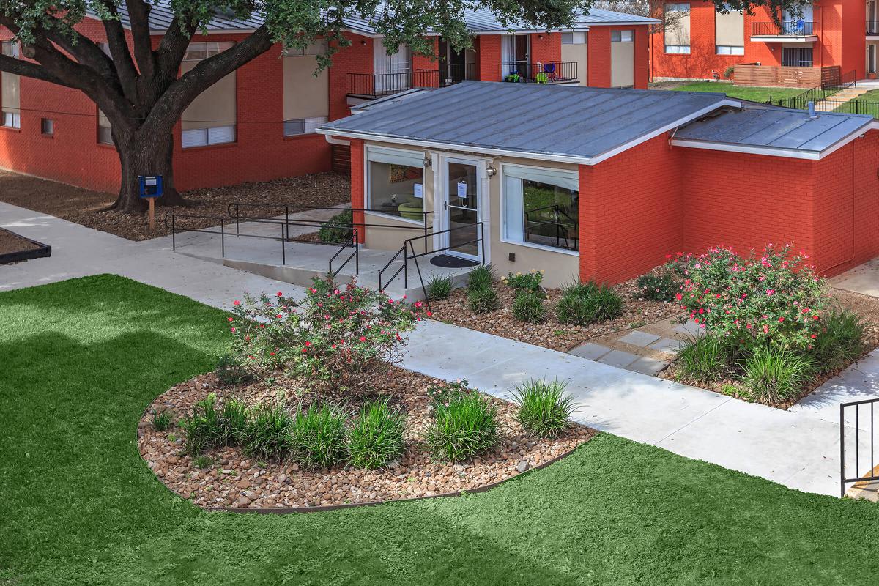
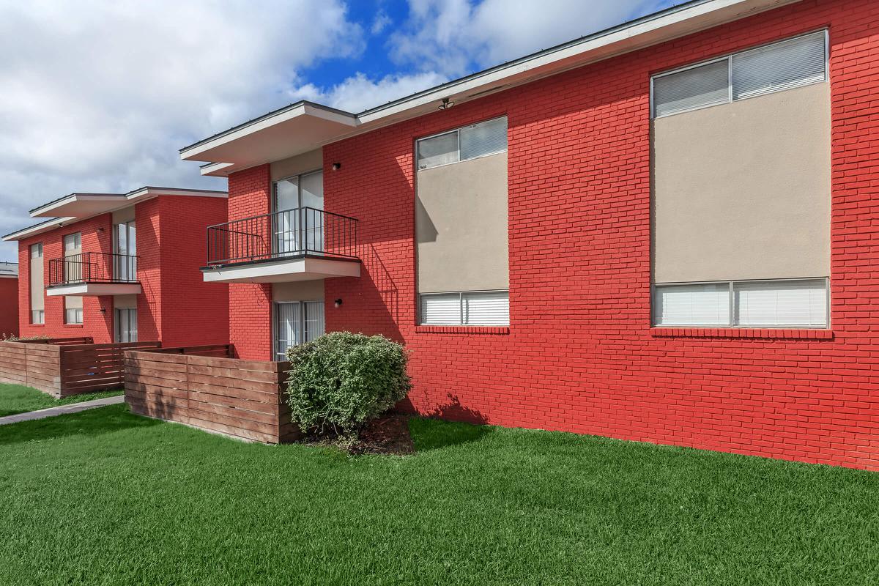
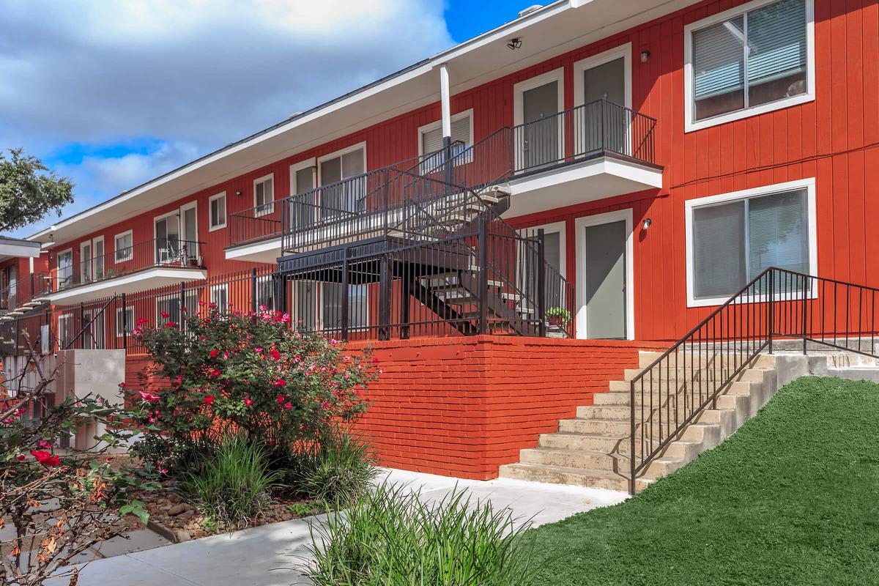
Gentleman Road sits about a tenth of a mile off Fredericksburg Road, where the San Antonio street grid meets the small enclave city of Balcones Heights. Boston Woods Apartments has held that corner since the early 1970s, spread across twenty-four two-story buildings holding 174 apartment homes. Methodist Hospital Texsan stands about a third of a mile due east, close enough that a shift there is measured in minutes rather than freeway miles.

Floor Plan

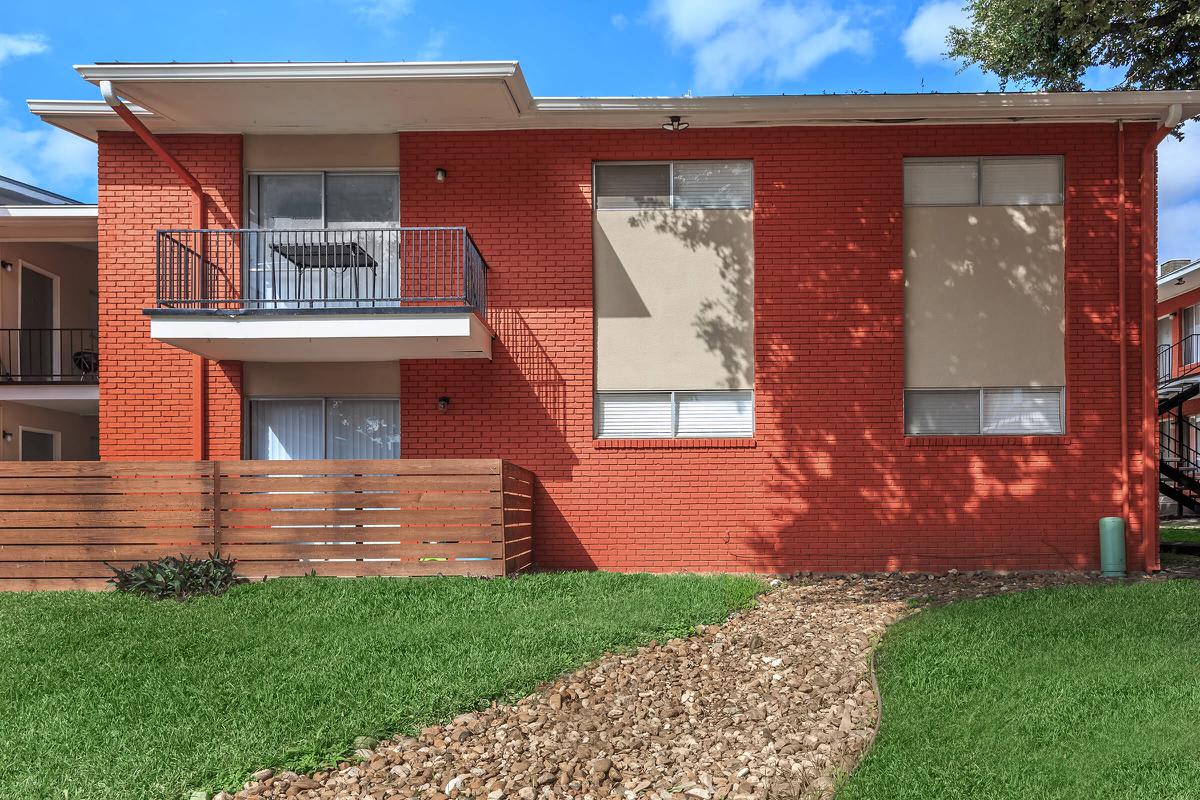
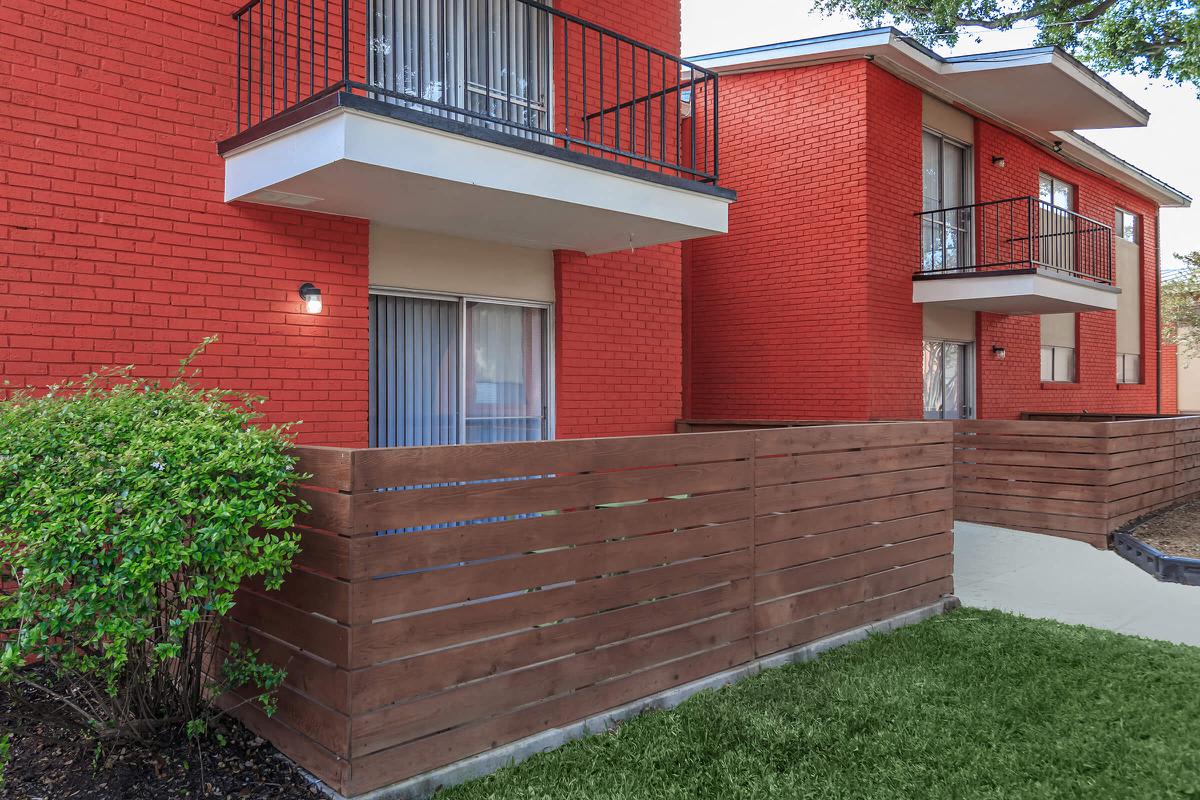
The one, two, and three-bedroom apartments in San Antonio at this community span 620 to 1,370 square feet, a range wide enough that a household can move up without changing addresses. Buildings run two stories, and homes include a patio or balcony. Bath counts vary within the two-bedroom group, and square footage varies inside every bedroom count, so the leasing office is the fastest way to match a plan to what you need.


1x1 700L

  • 1 Bed
  • 1 Bath
  • 760 Sq. Ft.
1 Bed 1 Bath Floor Plan at Boston Woods Apartments, San Antonio TX, 78201
One bedroom apartment with 1 bathroom. Approximately 760 square feet. Floor plans are artist's rendering. All dimensions are approximate. Actual product and specifications may vary in dimension or detail. Not all features available in every apartment. Prices and availability are subject to change. Please contact a representative for details.

Our Spacious Apartments for Rent in West San Antonio

Each bedroom count here covers a real spread of square footage rather than one fixed plan. The notes below cover what separates them.

One-Bedroom Layouts

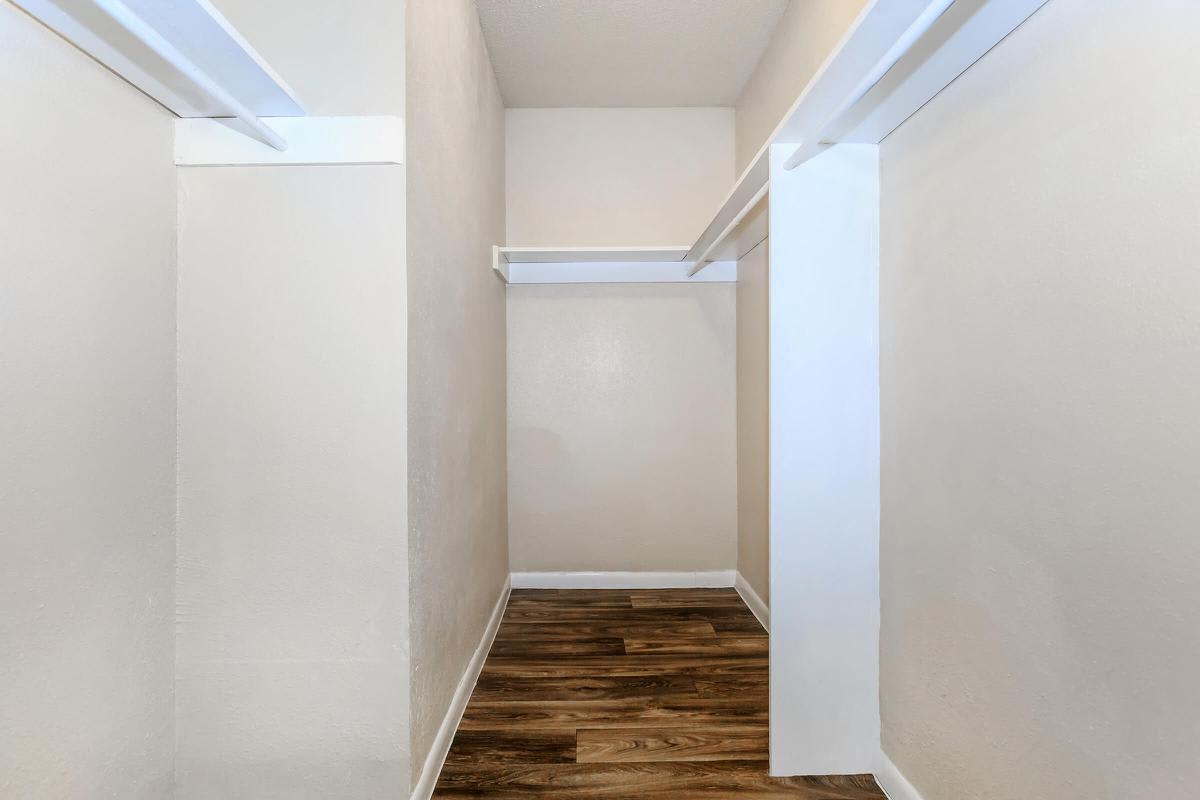
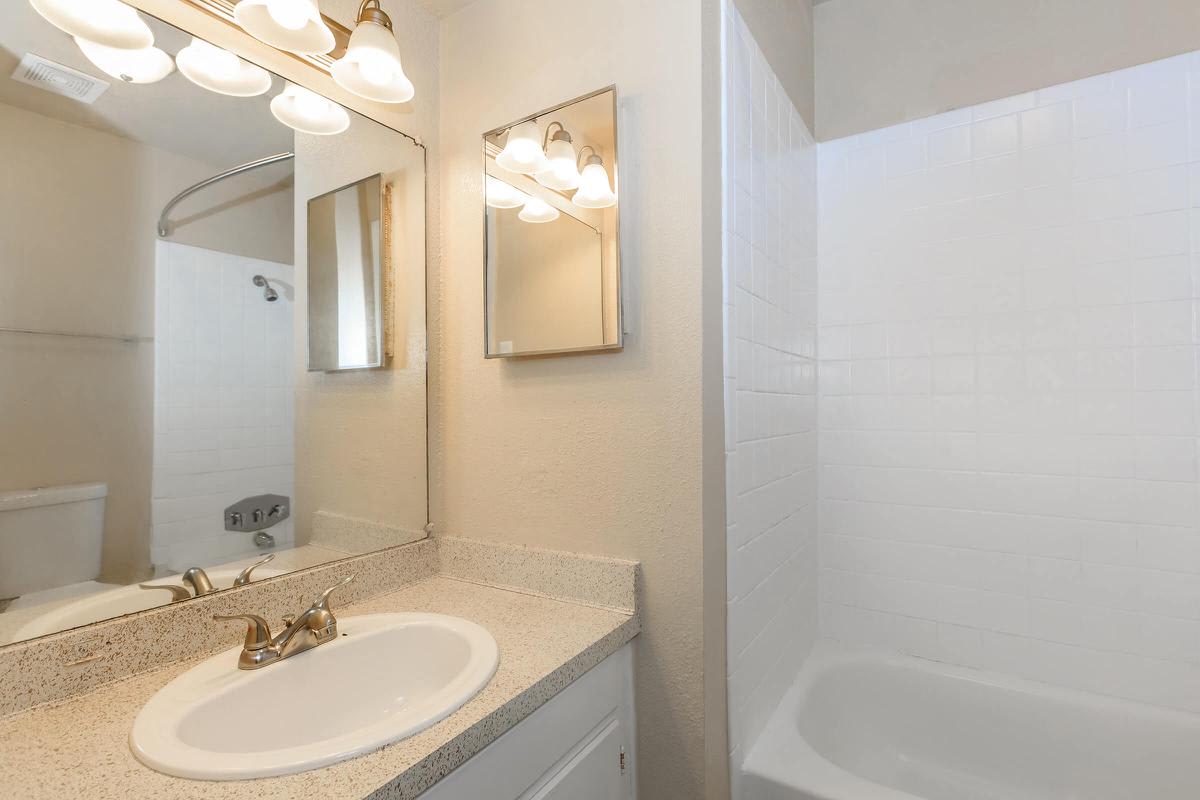
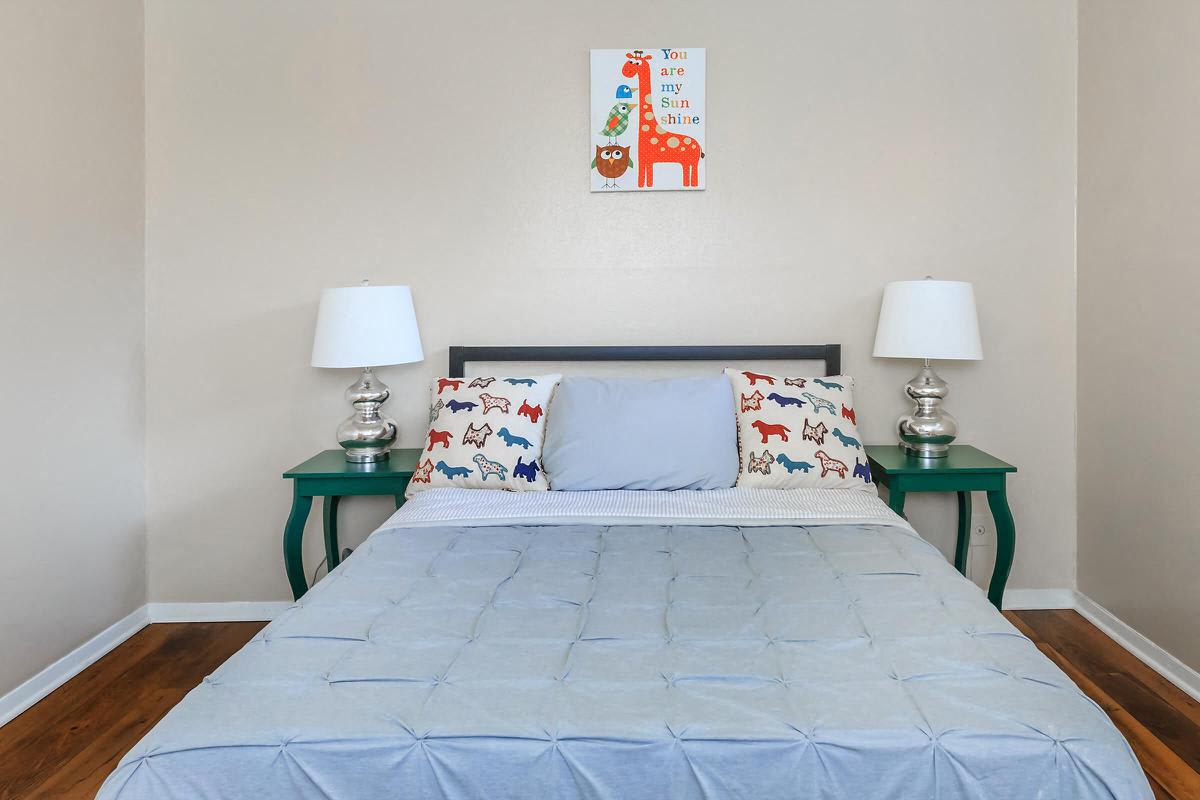
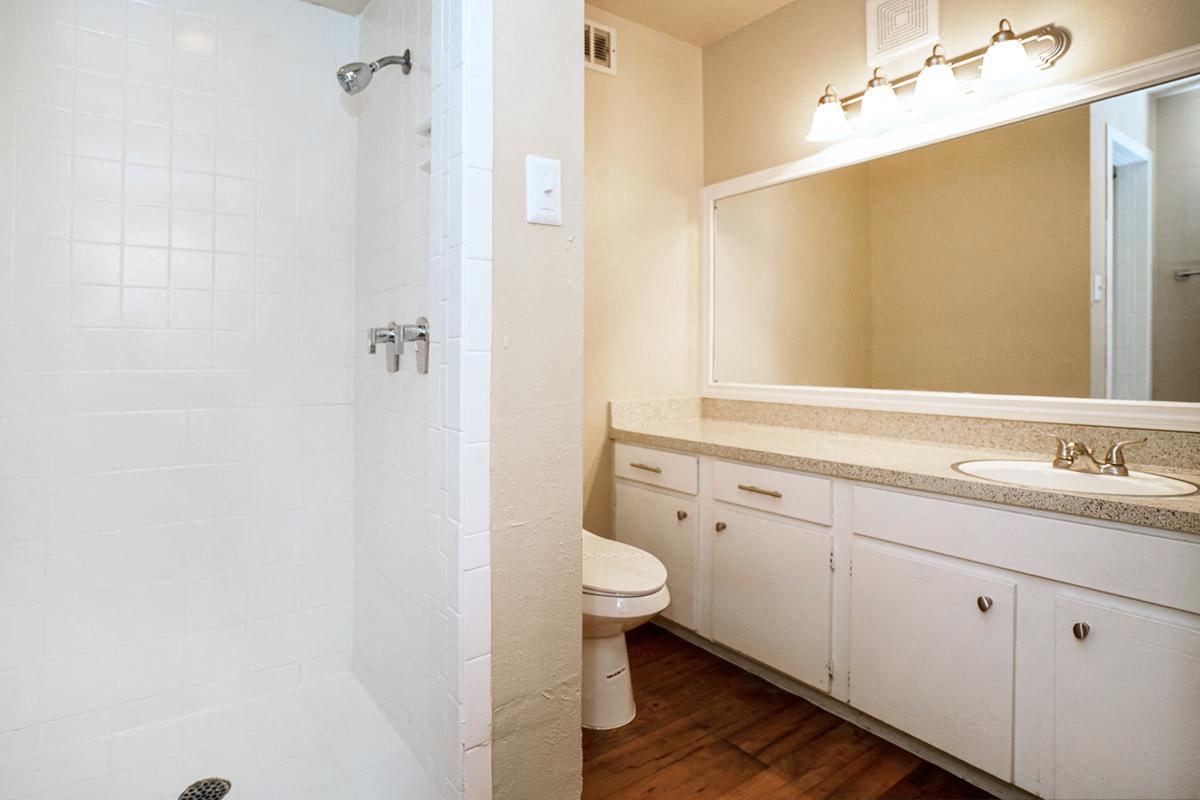
One-bedroom homes run from 620 to 760 square feet across five distinct plans, all with a single bath. The 760-square-foot plan is the largest one-bedroom, 140 square feet above the smallest, so the spread inside a single bedroom count is worth comparing. Every one-bedroom includes large closets, extra storage, and a private patio or balcony.

Two-Bedroom Layouts

Two-bedroom homes measure 935 to 1,040 square feet and come with either one or two full baths, so the second bath is a choice rather than a default. The 1,040-square-foot plan is the largest two-bedroom and pairs its square footage with two baths. Ceiling fans and central air conditioning carry through all of them.

Three-Bedroom Layouts

Three-bedroom homes range from 1,250 to 1,370 square feet, all with two full baths. The 1,370-square-foot plan is the largest home on the property, more than double the footprint of the smallest one-bedroom. Each one keeps the patio or balcony, the dishwasher, and the extra storage found throughout the community.

Ask the leasing team which Boston Woods layouts have availability now!
Map View

Amenities

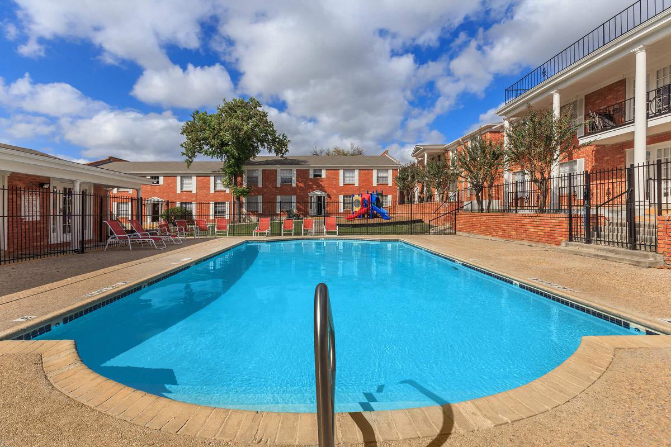
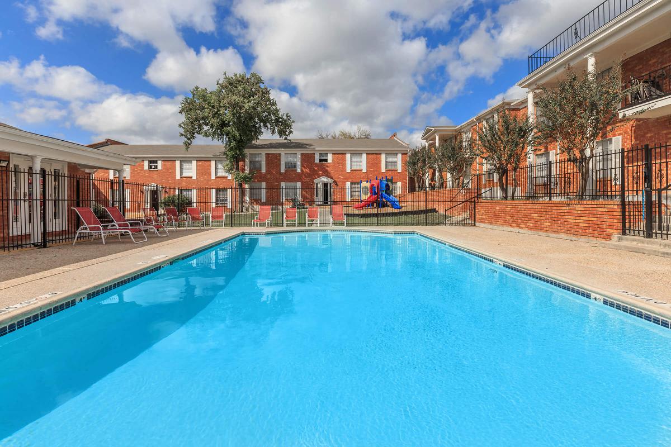
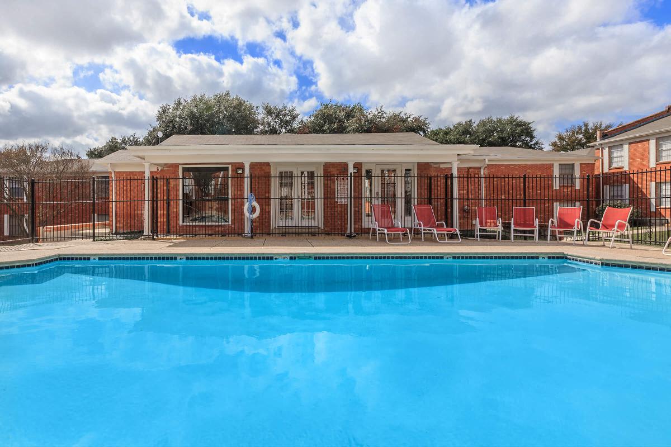
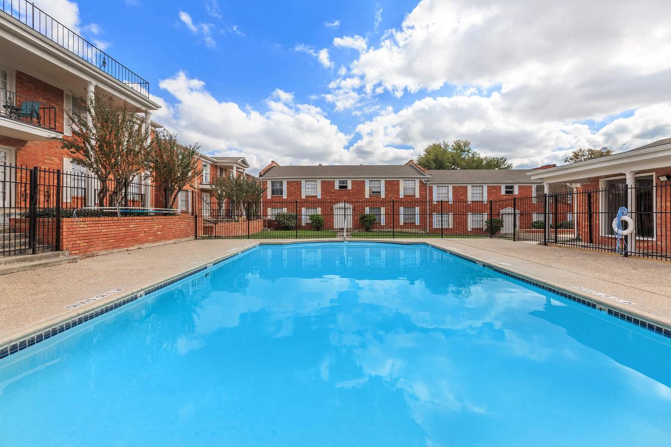
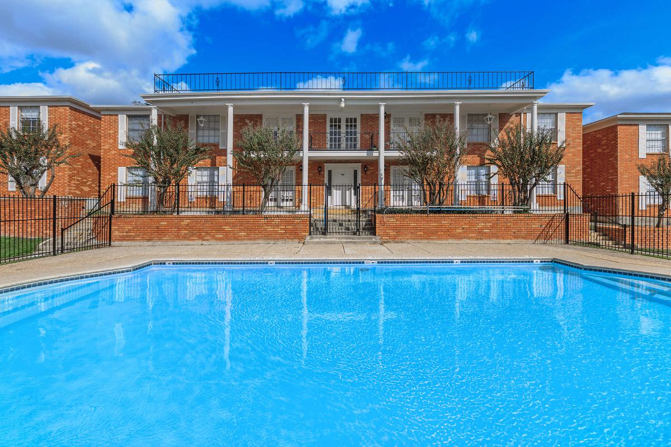
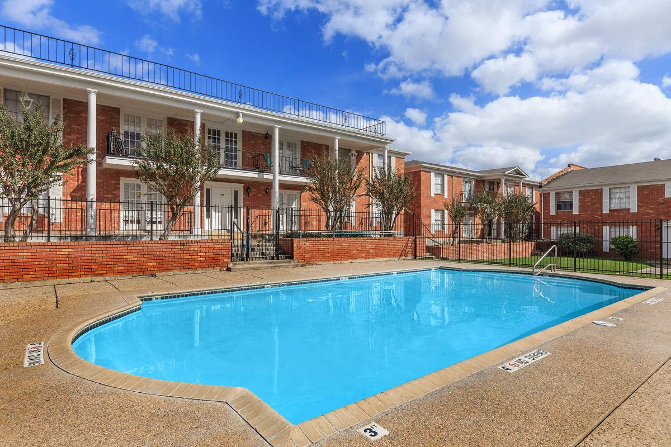
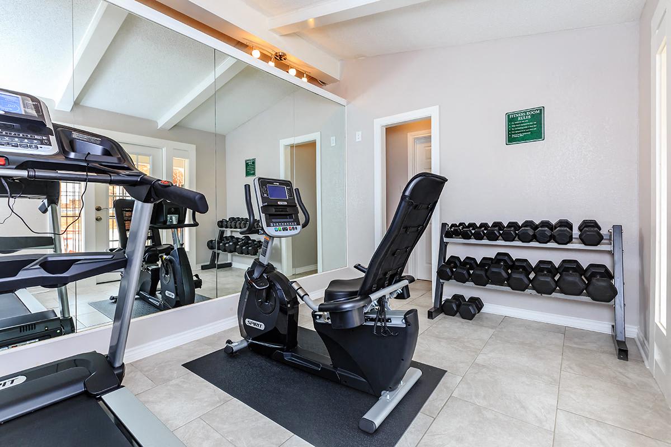
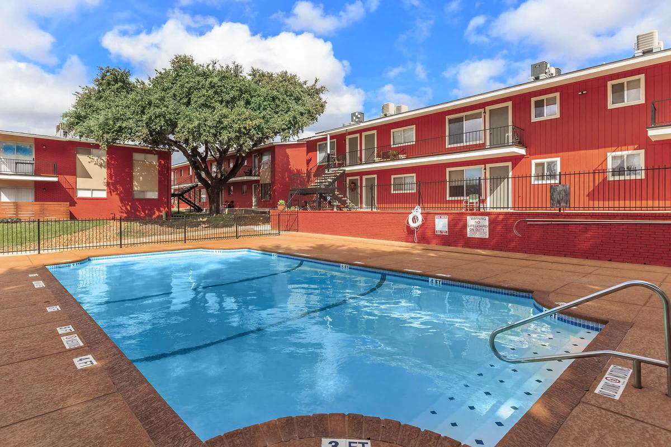
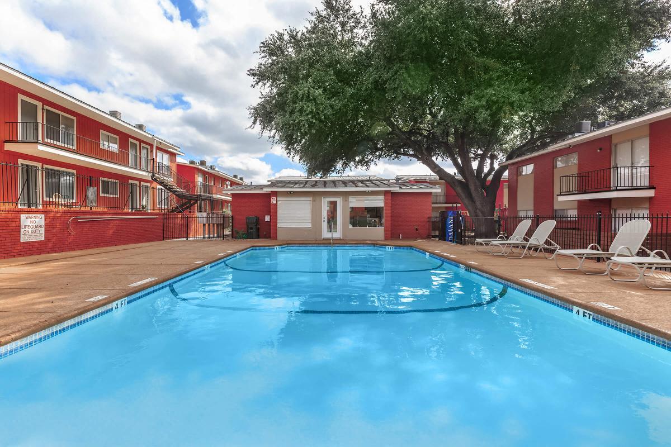
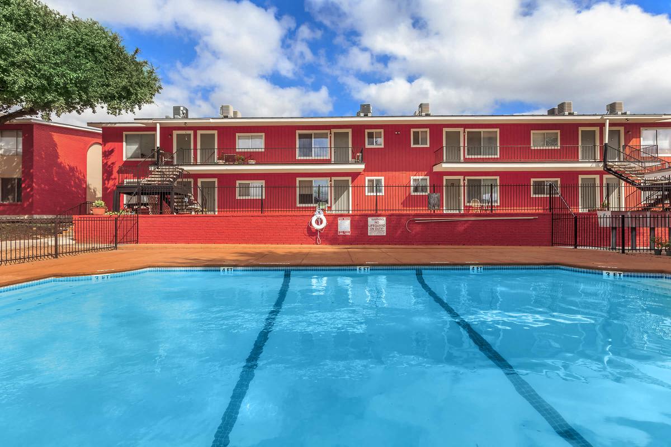
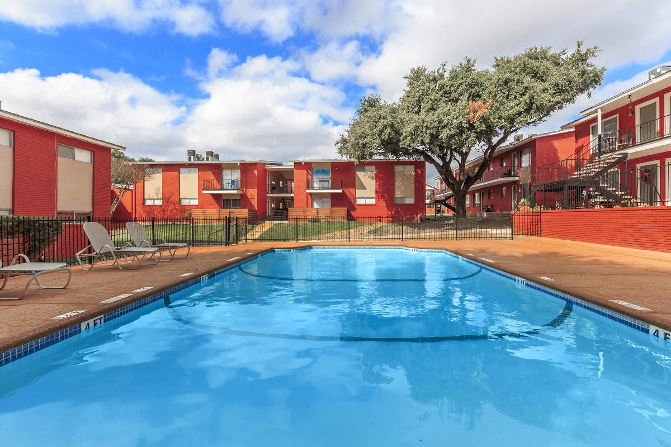
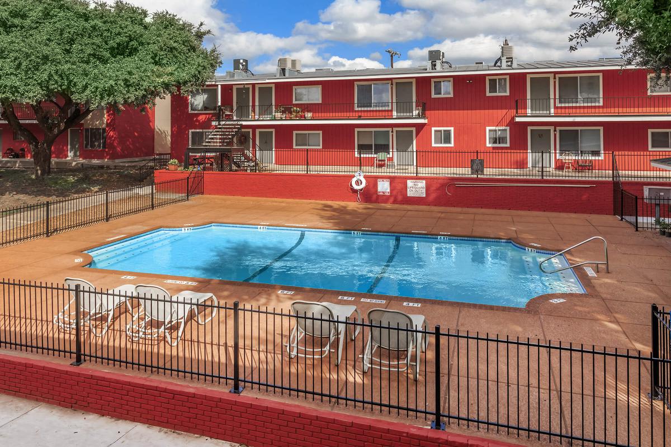
Two pools, a fitness center, and a clubhouse serve 174 homes across twenty-four low-rise buildings, so the shared spaces rarely feel crowded on a Saturday afternoon. These pet-friendly apartments in Balcones Heights welcome up to two cats or dogs weighing fifty pounds or less, and a neighborhood park sits about two-tenths of a mile south of the property line.

Community Amenities

  • Fitness Center
  • Laundry Facilities
  • Playground
  • Pool
  • On-Site Management
  • Off Street Parking
  • Covered Parking
  • Clubhouse
  • High Speed Internet

Apartment Amenities

  • Large Closets
  • Extra Storage
  • Air Conditioner
  • Cable Ready
  • Patio/Balcony
  • Ceiling Fan
  • Dishwasher
  • High Ceilings

Shared Spaces and In-Home Features at Boston Woods

The amenity list here leans practical rather than ornamental. What follows is what you will actually use in a given week.

Two Pools and the Fitness Center

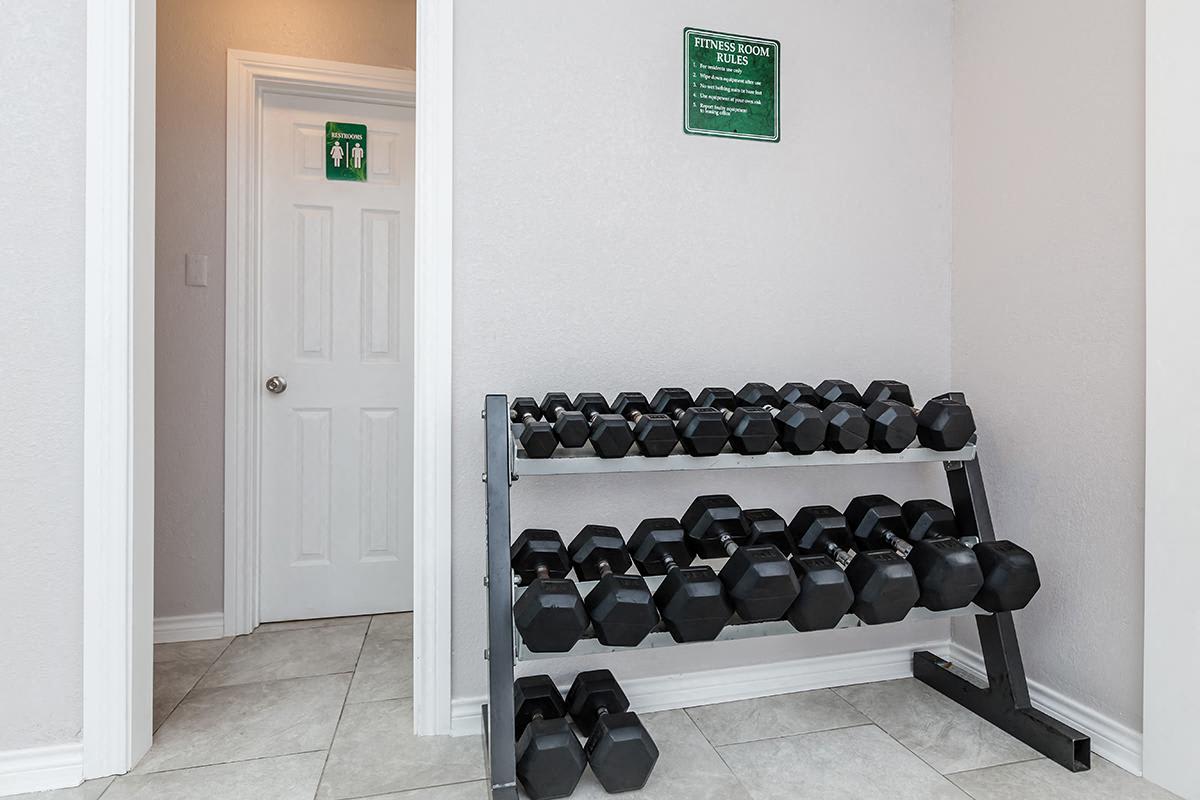
A second pool on a 174-home property changes the arithmetic of a hot afternoon, because you are not queueing for one deck in late July. The fitness center is on site, a short walk from any of the two-story buildings.

Clubhouse, Playground, and On-Site Management

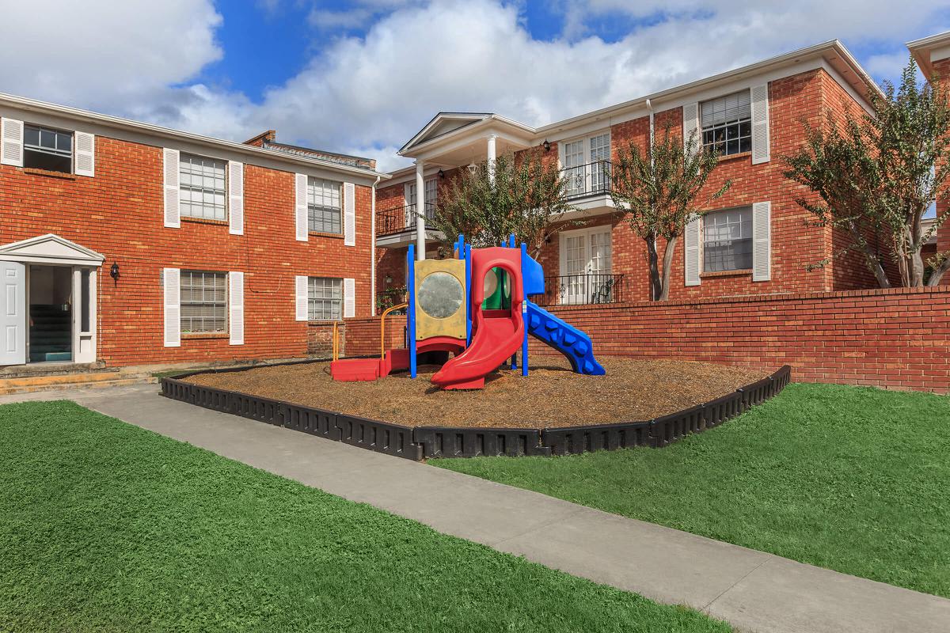
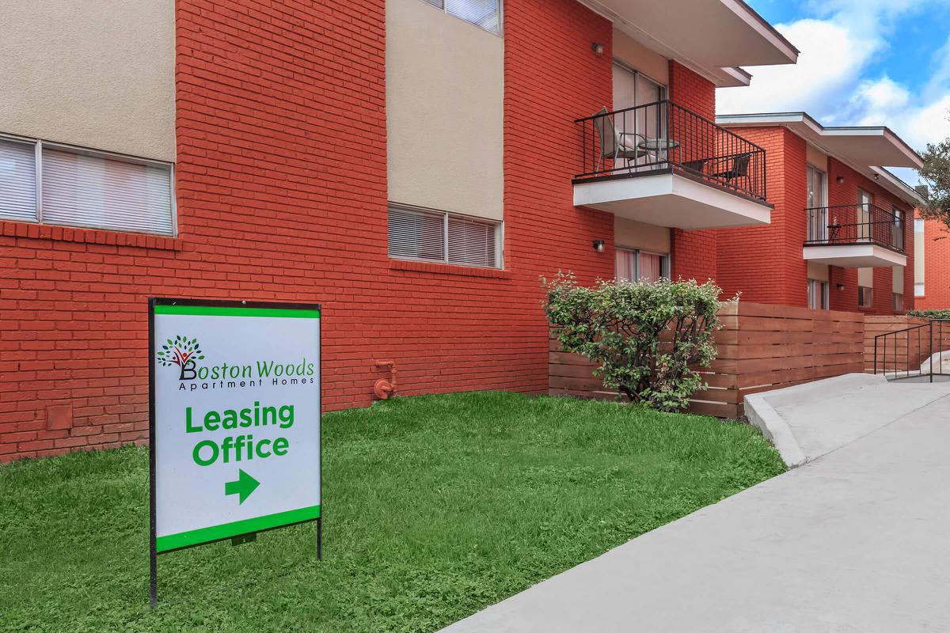
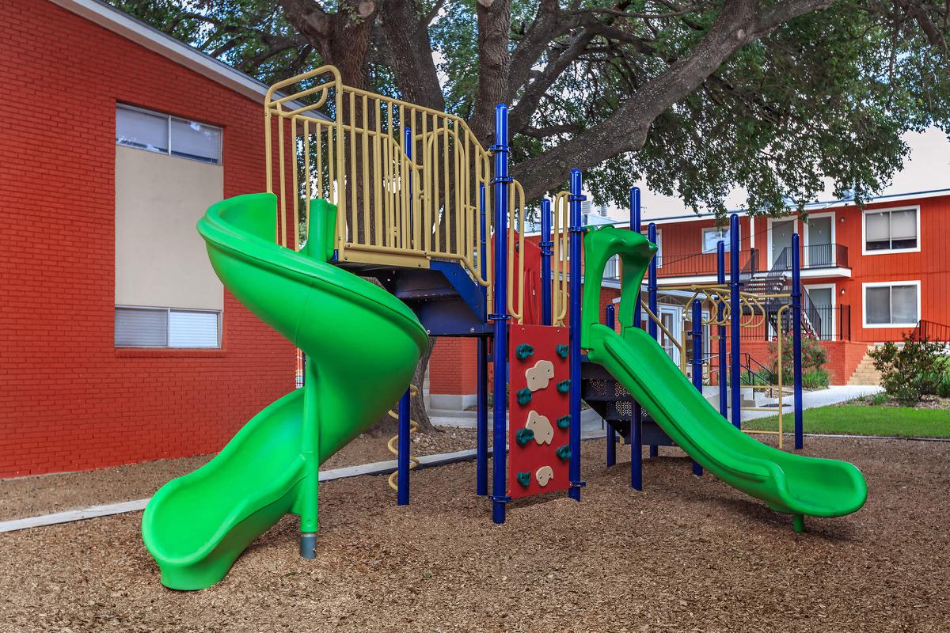
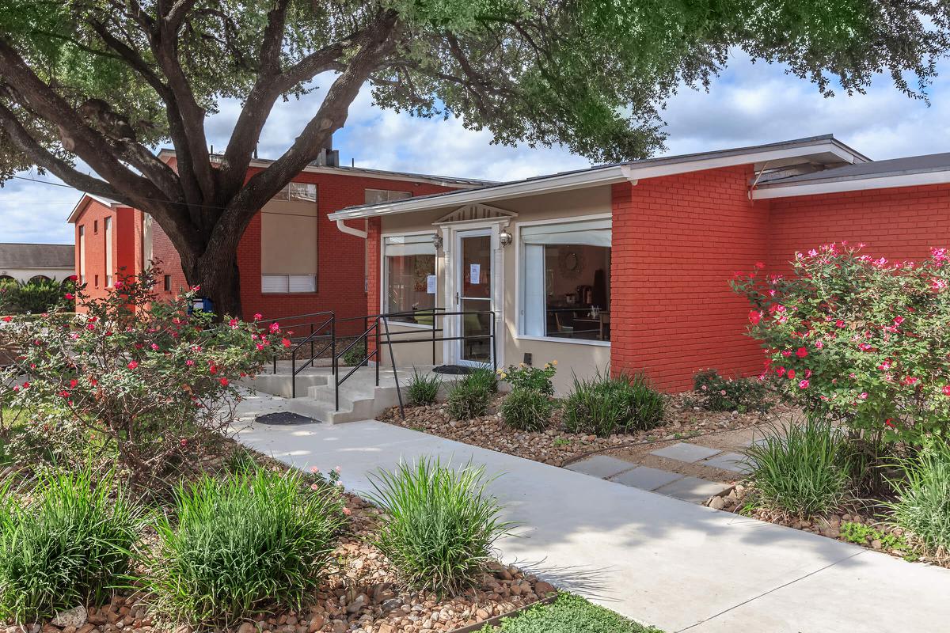
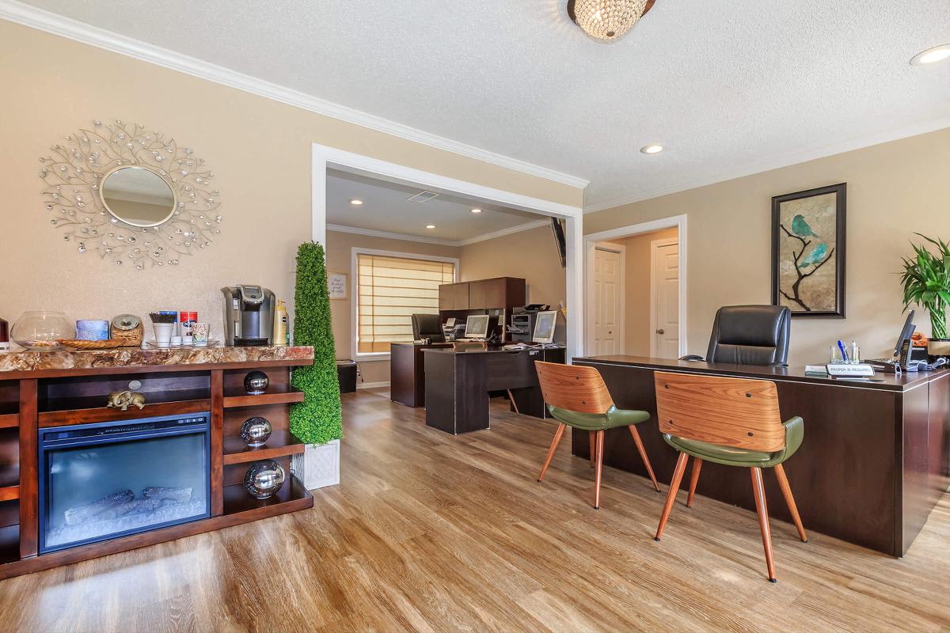
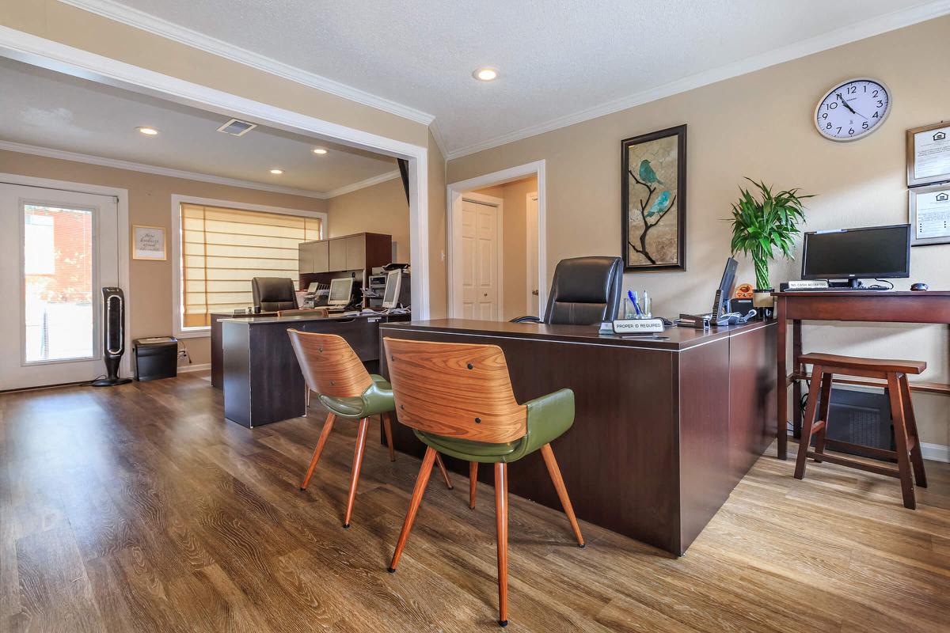
The clubhouse handles gatherings that outgrow a living room, and a playground occupies its own space on the grounds. On-site management works from a leasing office open Monday through Saturday, and maintenance requests can be submitted online at any hour.

Parking, Laundry, and Everyday Logistics

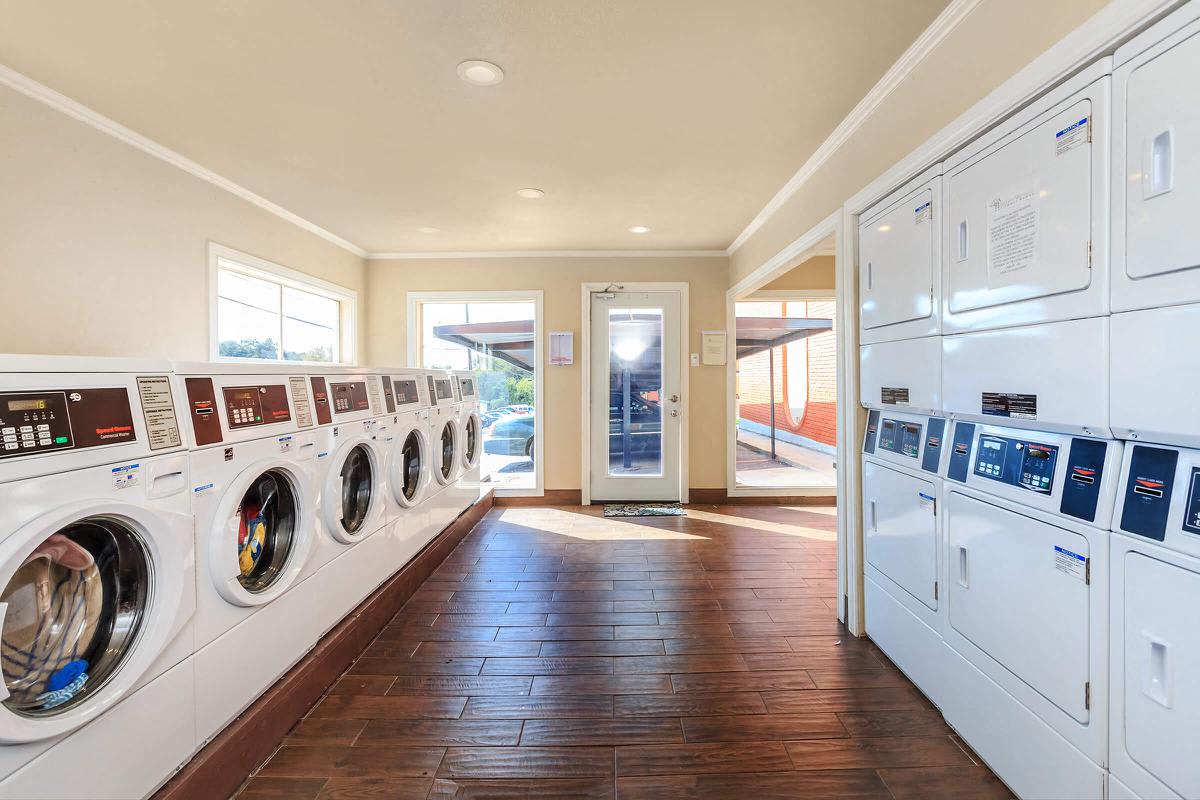

Covered parking is available alongside off-street parking, worth noting this close to Fredericksburg Road traffic. Laundry facilities are on site, and select layouts include washer and dryer connections.

Inside the Apartment Homes

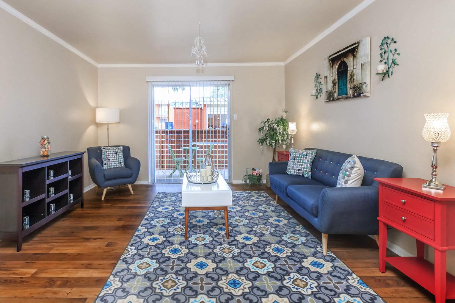
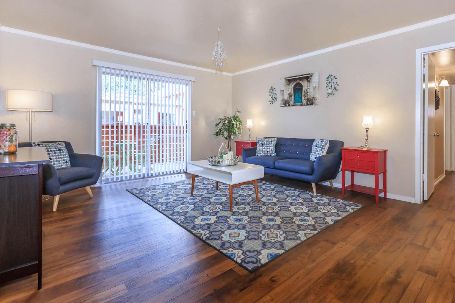
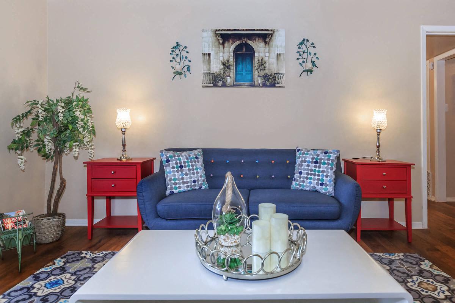
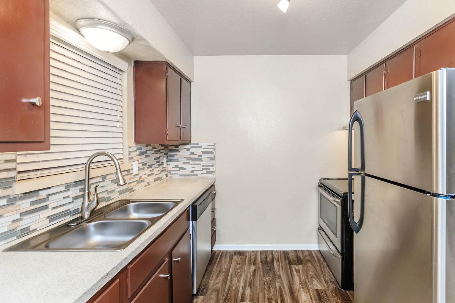
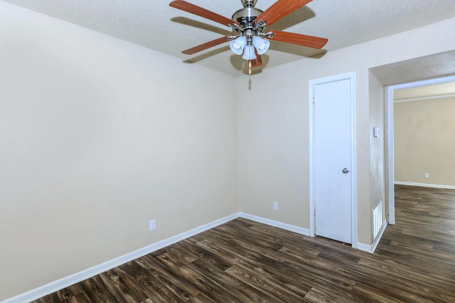
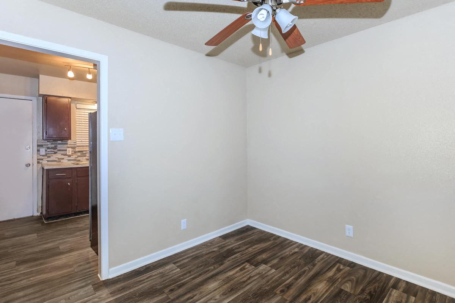
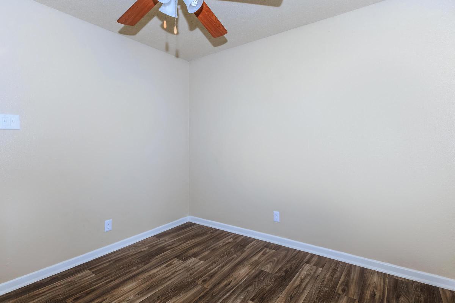
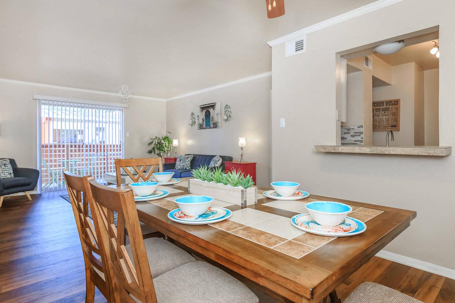
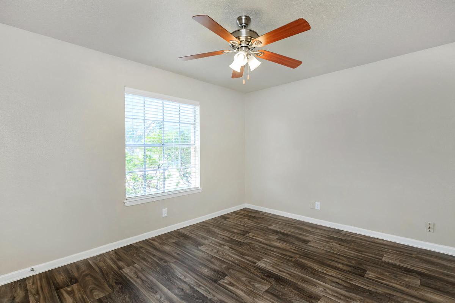
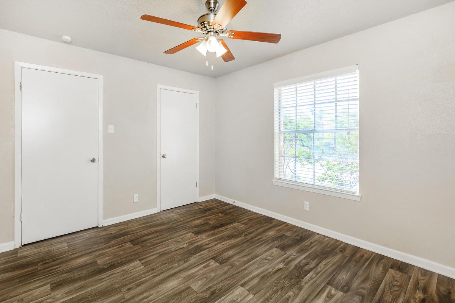
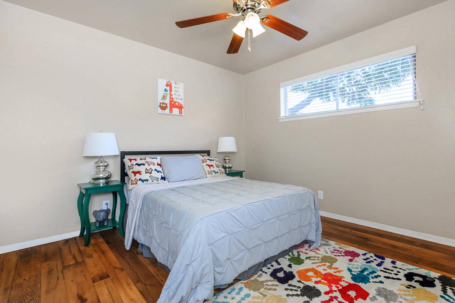
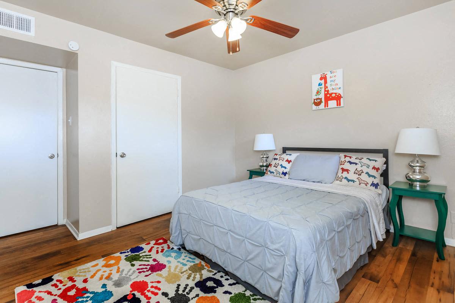
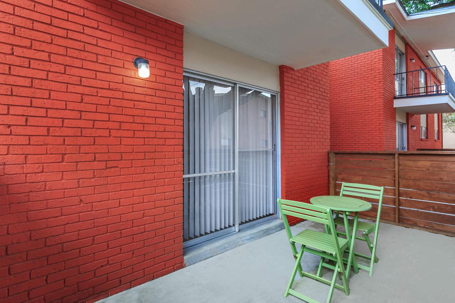
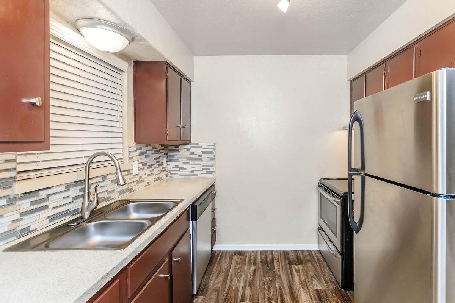
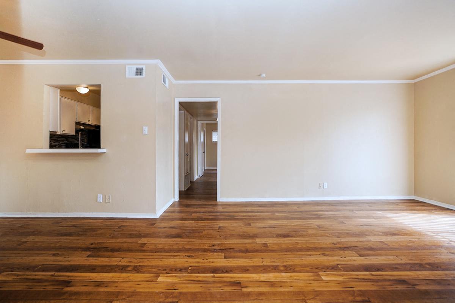
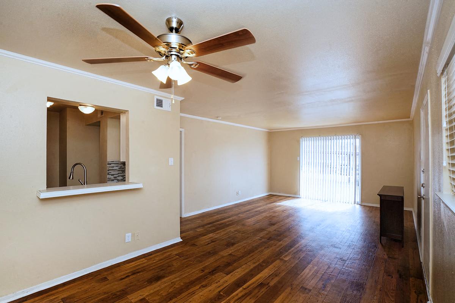
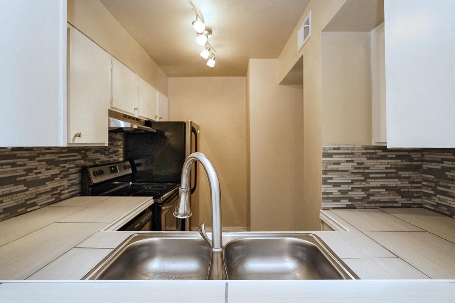
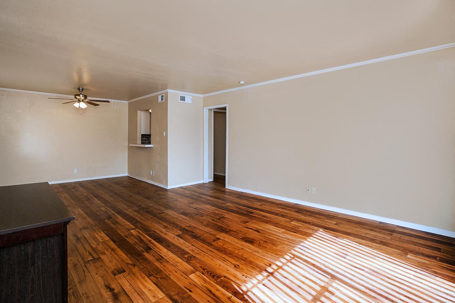
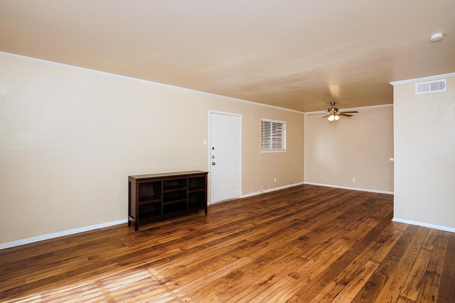
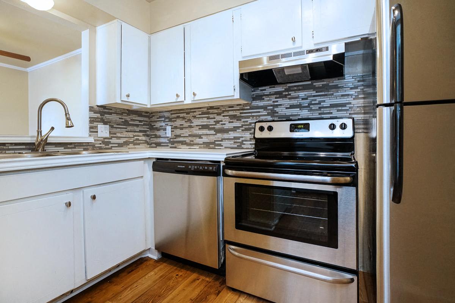
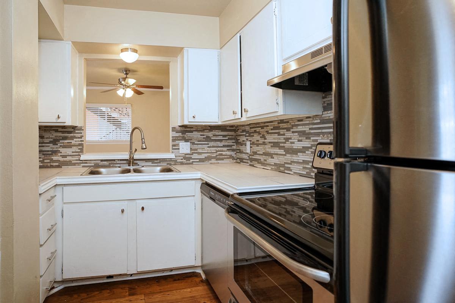
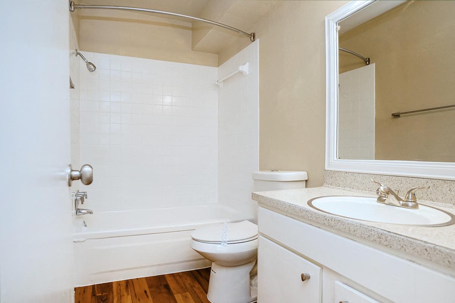
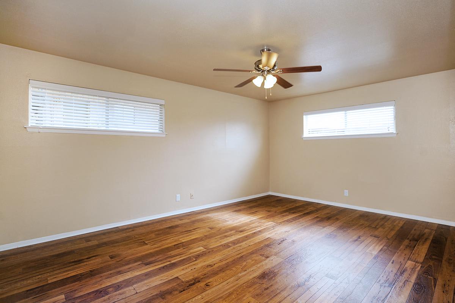
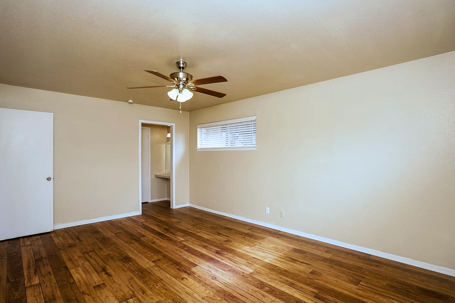
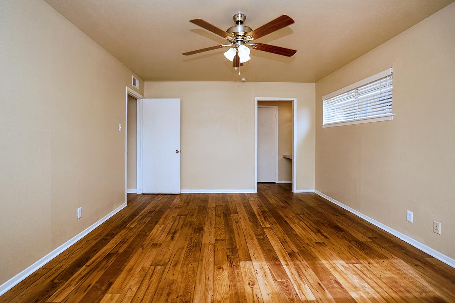
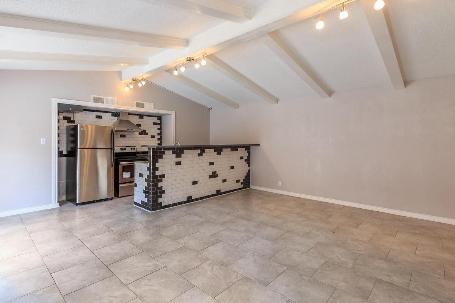
Large closets make these layouts live bigger than the square footage suggests, and extra storage takes the seasonal overflow. Every home has a dishwasher, ceiling fans, central air conditioning, cable-ready wiring, and a private patio or balcony, and select homes add vaulted ceilings.

Pet-Friendly Living

The pet policy here is specific rather than vague. Two cats or dogs are permitted per home with a fifty-pound weight limit each, a refundable pet deposit, and monthly pet rent. Breed restrictions apply, and the leasing office keeps the current list.

Tour the two pools and the fitness center at Boston Woods this week.

Sidebar

Pet Policy


The Resident will be responsible for the care, maintenance and supervision of any animal(s). The Tenant must comply with the following rules:


  • Proof must be provided that the animal is licensed and properly vaccinated.
  • Animal must be harnessed or leashed at all times while outside of the Resident’s apartment.
  • Animal must be kept cleaned and not have a foul odor.
  • Animal should be trained to urinate and/or defecate outside in the designated area and are to be picked-up after immediately. Tenant is responsible for the proper disposal of any animal waste and/or litter.
  • Animal is not permitted to make unsolicited contact with members of the general public.  The Resident shall assume full responsibility for any injury caused by the animal and agrees to hold the Owner and Management harmless as a result of any injury or damage.
  • Any noise caused by the animal must be such that does not constitute a nuisance to other Residents.  Failure to control pet noise may result in the removal of the pet from the premises or termination of the Lease Agreement.
  • Any animal must not be left unattended for more than eight (8) hours.
  • A pet deposit of $300.00/pet shall be required for all cats and dogs. The pet deposit is eligible for a full refund if it has been determined that no damages have caused to the apartment, common areas or the property.
  • Pet fee per month is $25/pet.

DOGS & CATS  Two per household with a maximum weight of 50 pounds, must be housebroken

BIRDS Two per household with exotic birds prohibited

FISH  20 gallon maximum aquarium capacity

RODENTS One per household, must be caged at all times
REPTILES No reptiles are permitted with the exception of small turtles


If a Resident fails to comply with these rules, Property Management may ask to have the animal removed from the immediate area.  Management reserves the right to refuse the animal to be permitted in certain common areas until steps have been taken to remedy the behaviour of the animal.  The Tenant is responsible of providing copies of licensure, vaccination records, and training certifications and for notifying the Property Manager of any changes with the animal. Restricted breeds include: Pit Bulls, Rottweilers, Dobermans, German Shepards, Husky, Malamute, Akita, Wolf-Hybrid, St Bernard, Great Danes, Chows, Bull Mastiff, Standard Poodles

Office Hours


  • Monday: 10 AM to - 5 PM
  • Tuesday: 10 AM to - 5 PM
  • Wednesday: 10 AM to - 5 PM
  • Thursday: 10 AM to - 5 PM
  • Friday: 10 AM to - 5 PM
  • Saturday: 10 AM to - 4 PM
  • Sunday: Closed

Location