
.jpg)
.jpg)
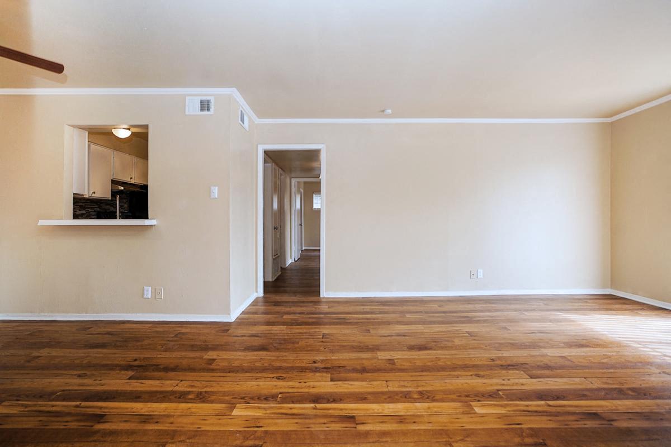
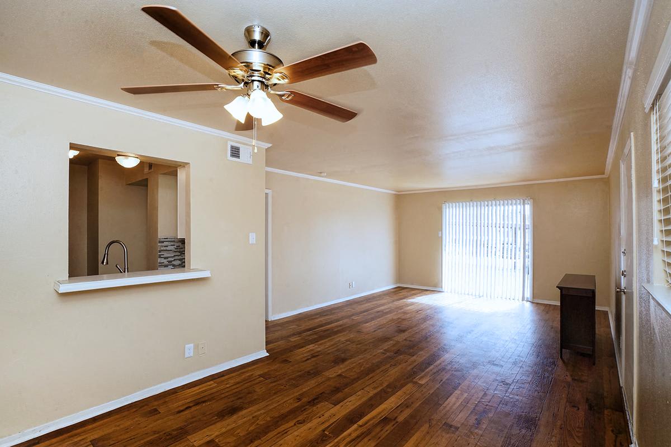
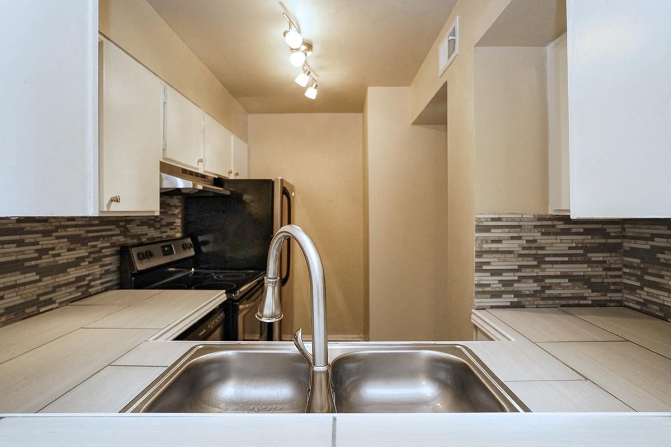
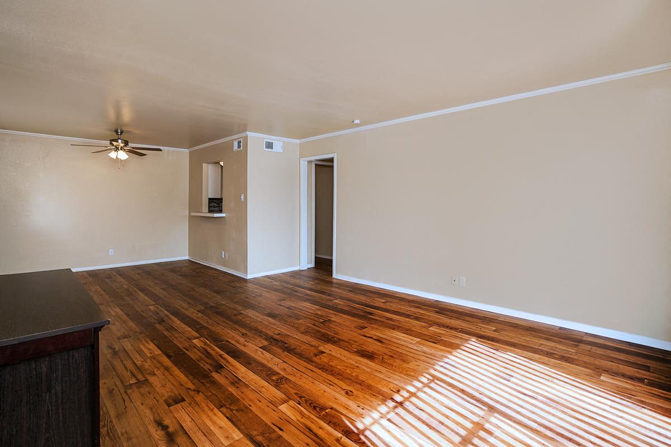
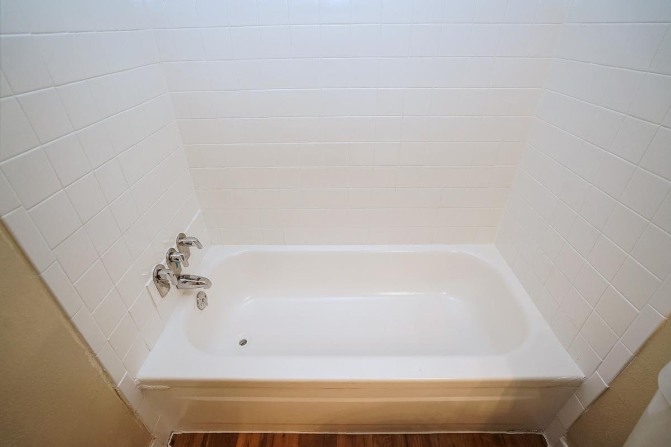
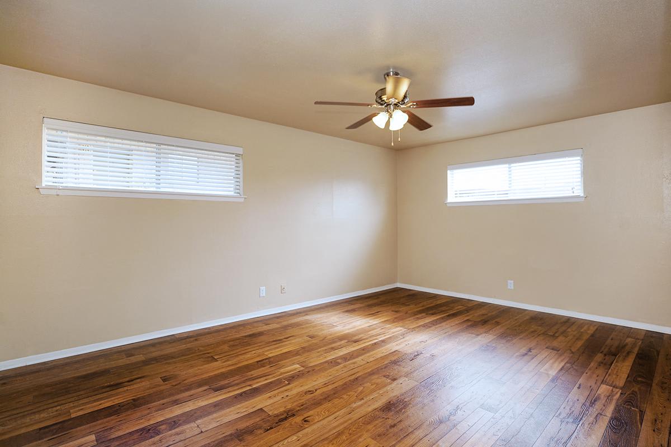
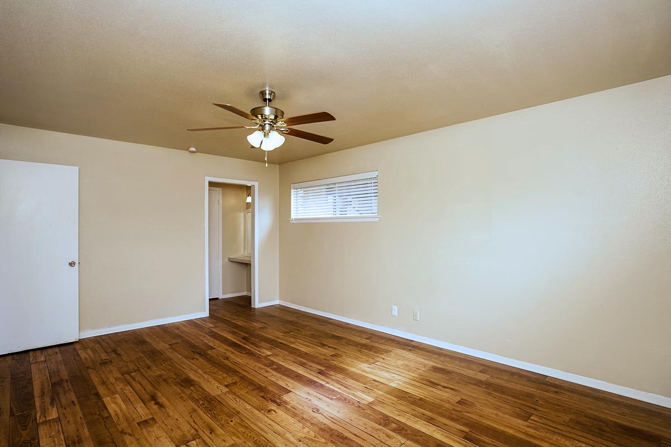
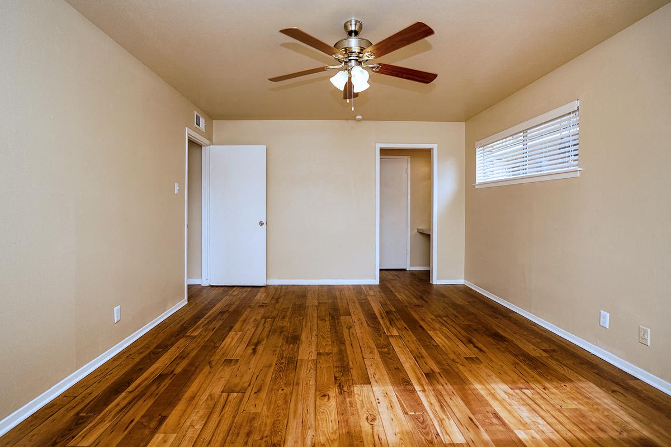
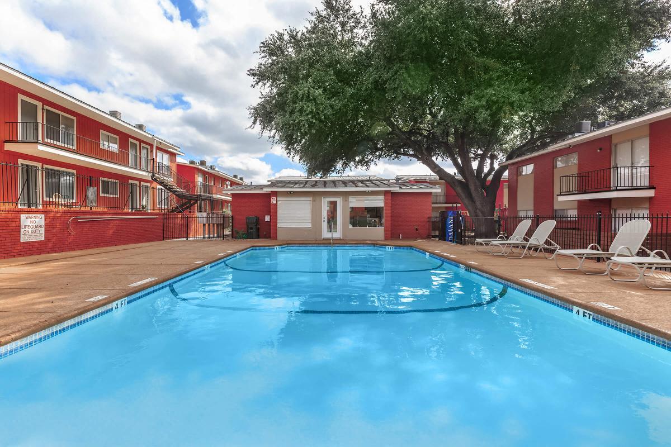
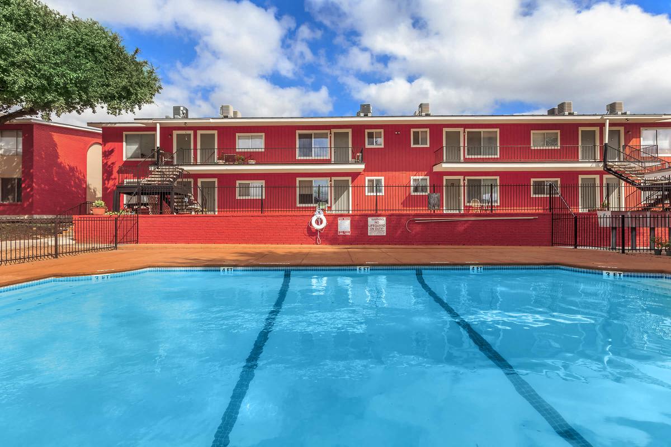
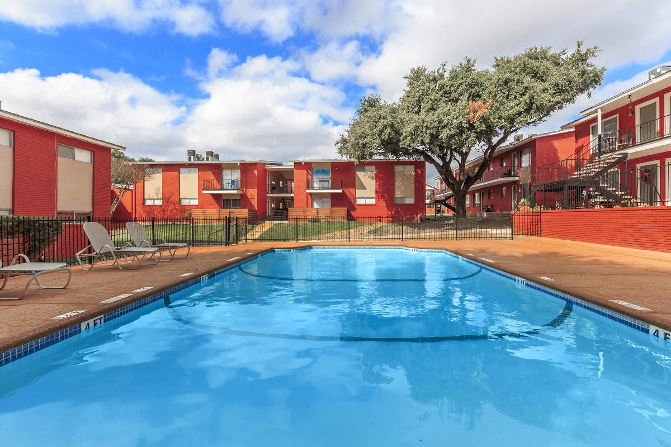
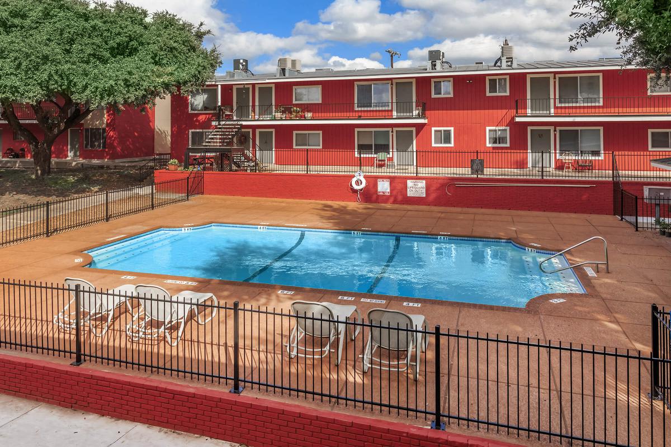
Floor Plan
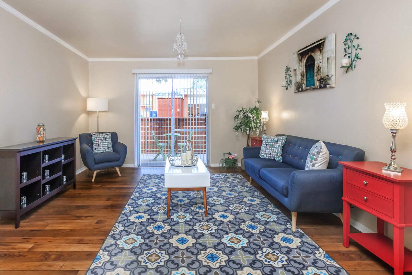
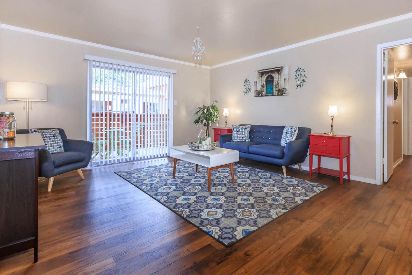
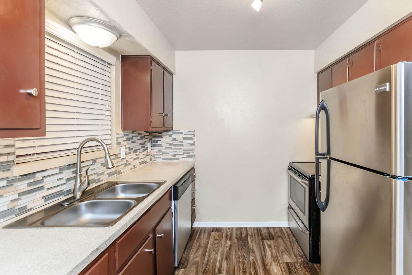
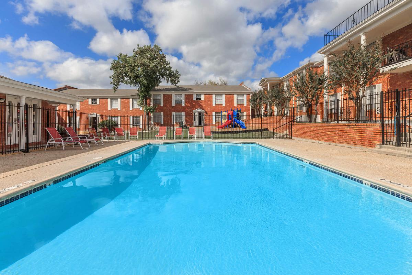
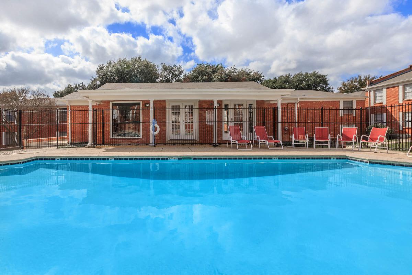
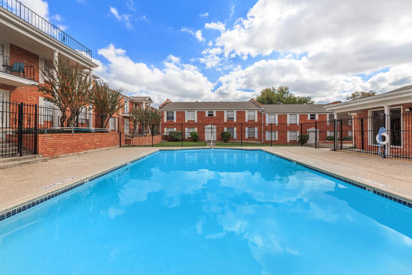
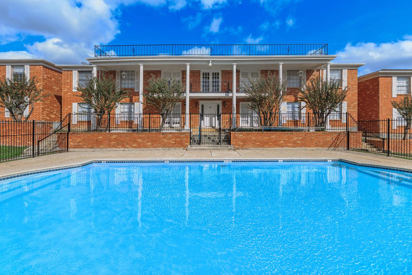
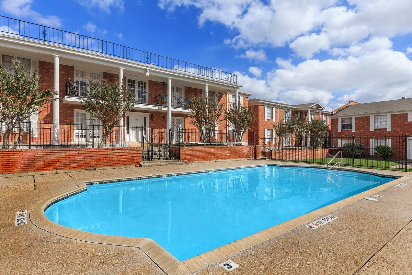
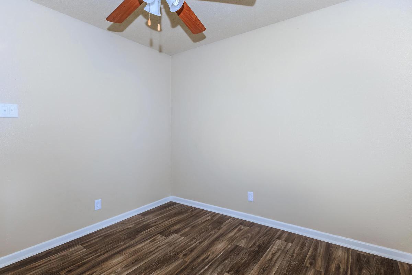
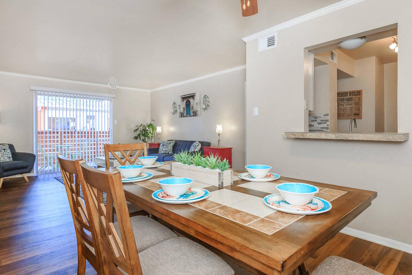
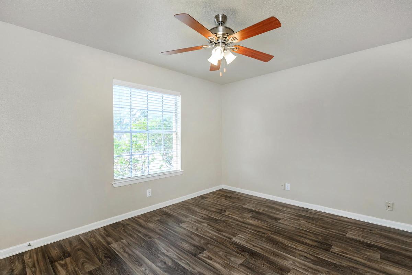
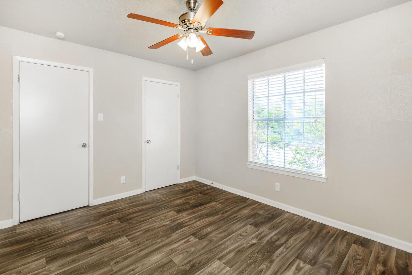
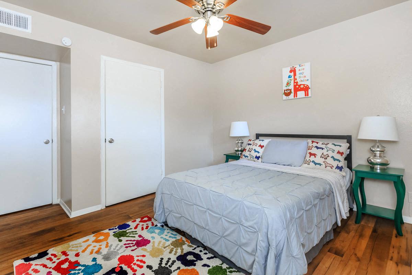
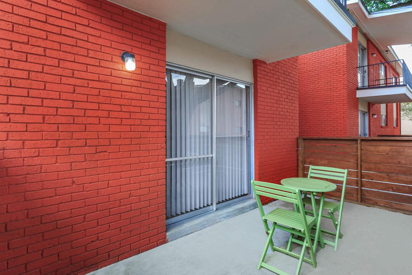
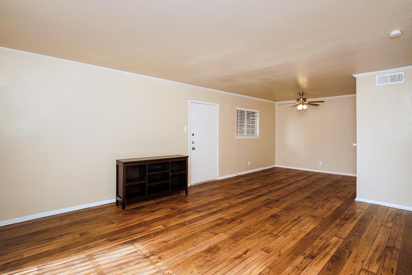
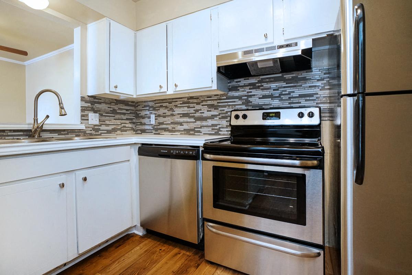
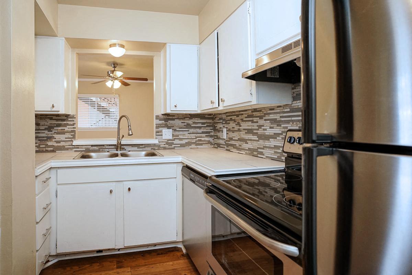
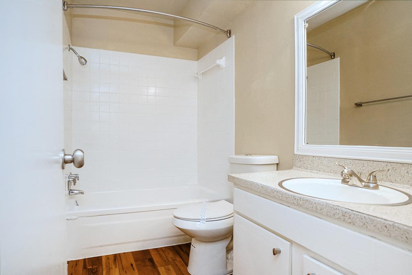
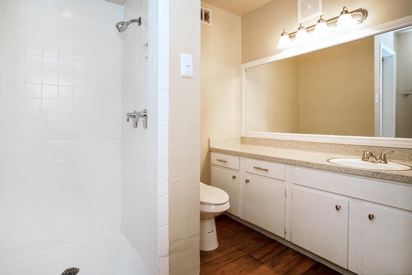
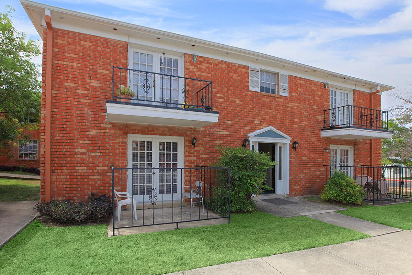
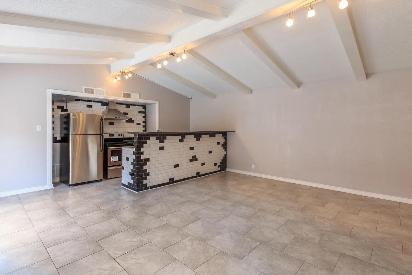
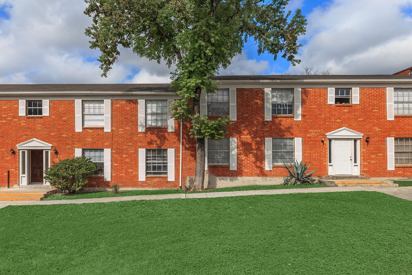
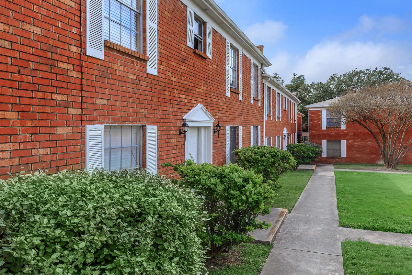
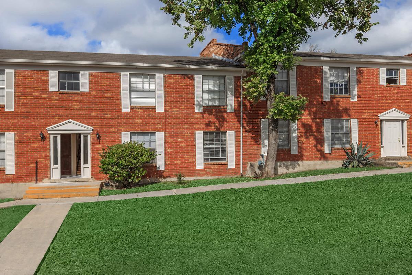
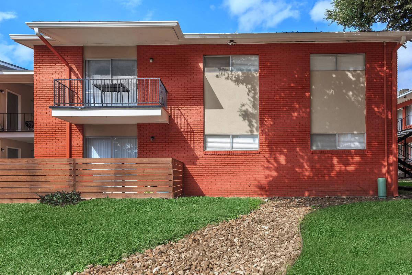
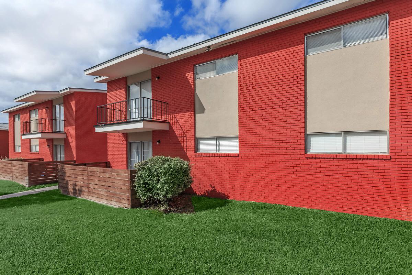
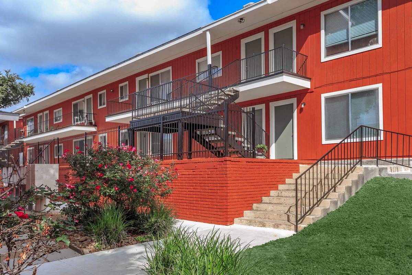
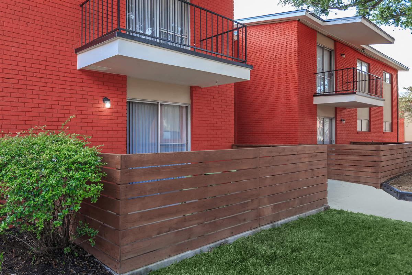
The one, two, and three-bedroom apartments in San Antonio at this community span 620 to 1,370 square feet, a range wide enough that a household can move up without changing addresses. Buildings run two stories, and homes include a patio or balcony. Bath counts vary within the two-bedroom group, and square footage varies inside every bedroom count, so the leasing office is the fastest way to match a plan to what you need.
No matches
Please expand your search criteria or start over.
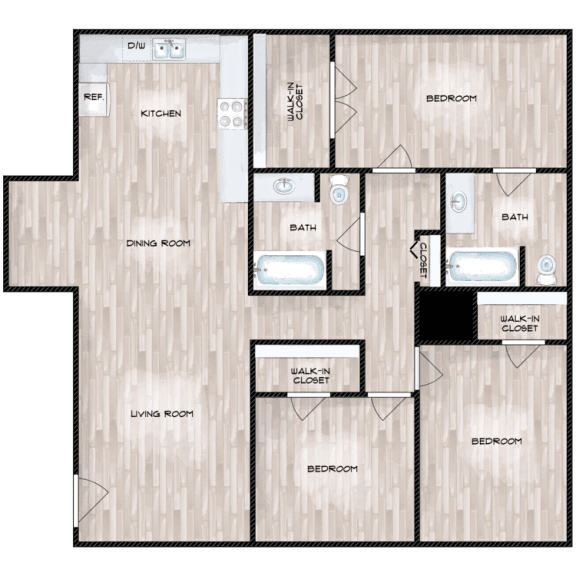
3x2 800L
-
3 Bed
-
2 Bath
-
1,350 Sq. Ft.

Starting at
$1,450.00
Deposit: $0
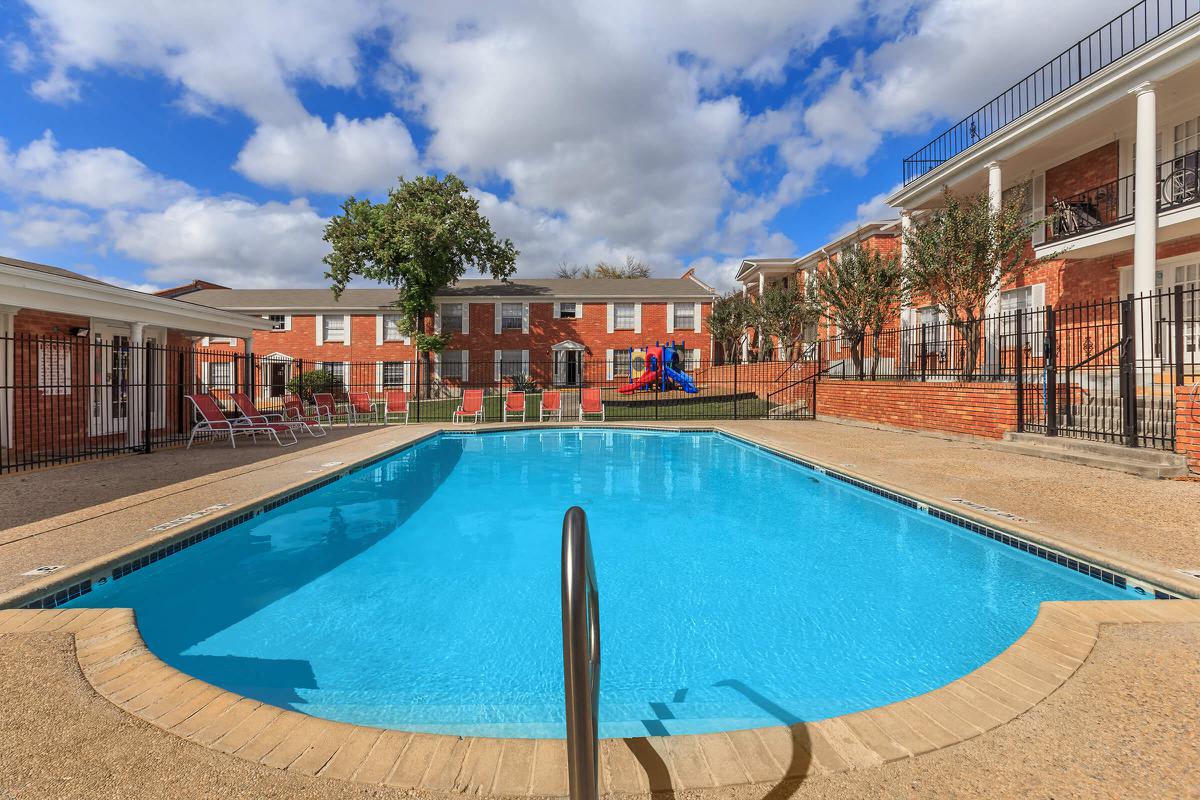
Our Spacious Apartments for Rent in West San Antonio
Each bedroom count here covers a real spread of square footage rather than one fixed plan. The notes below cover what separates them.One-Bedroom Layouts
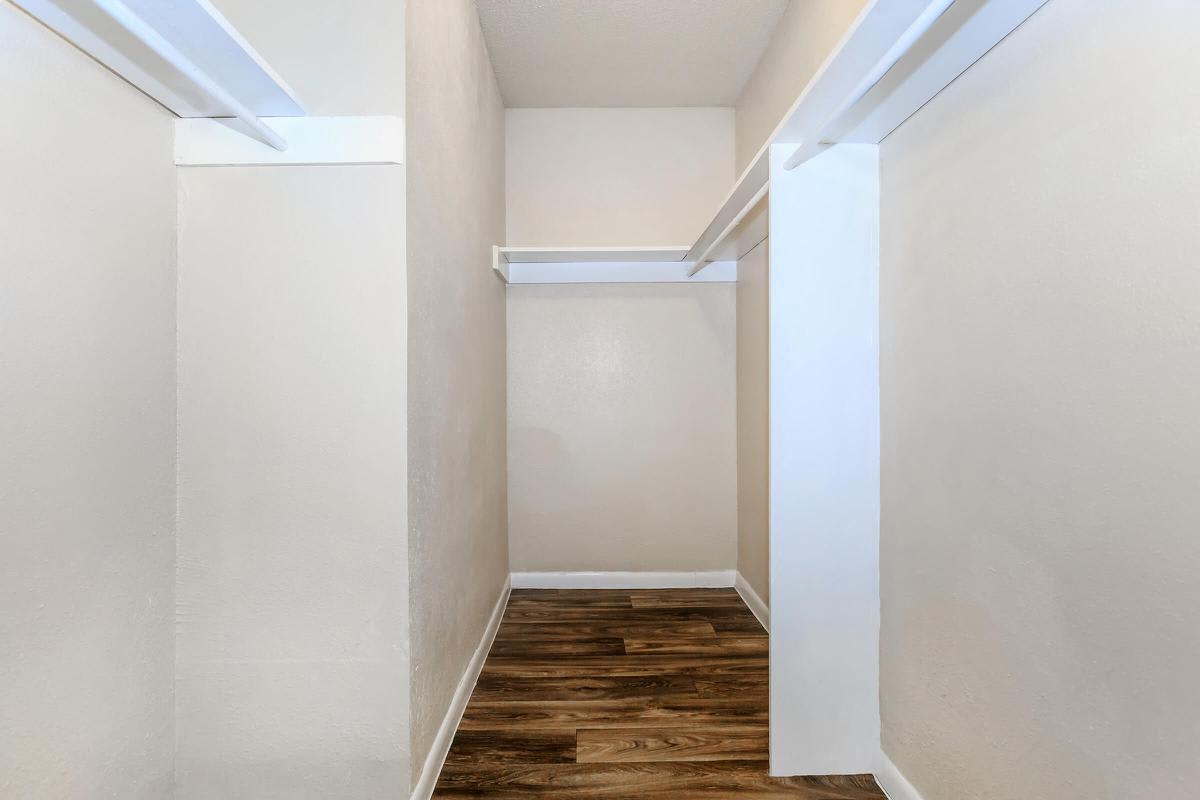
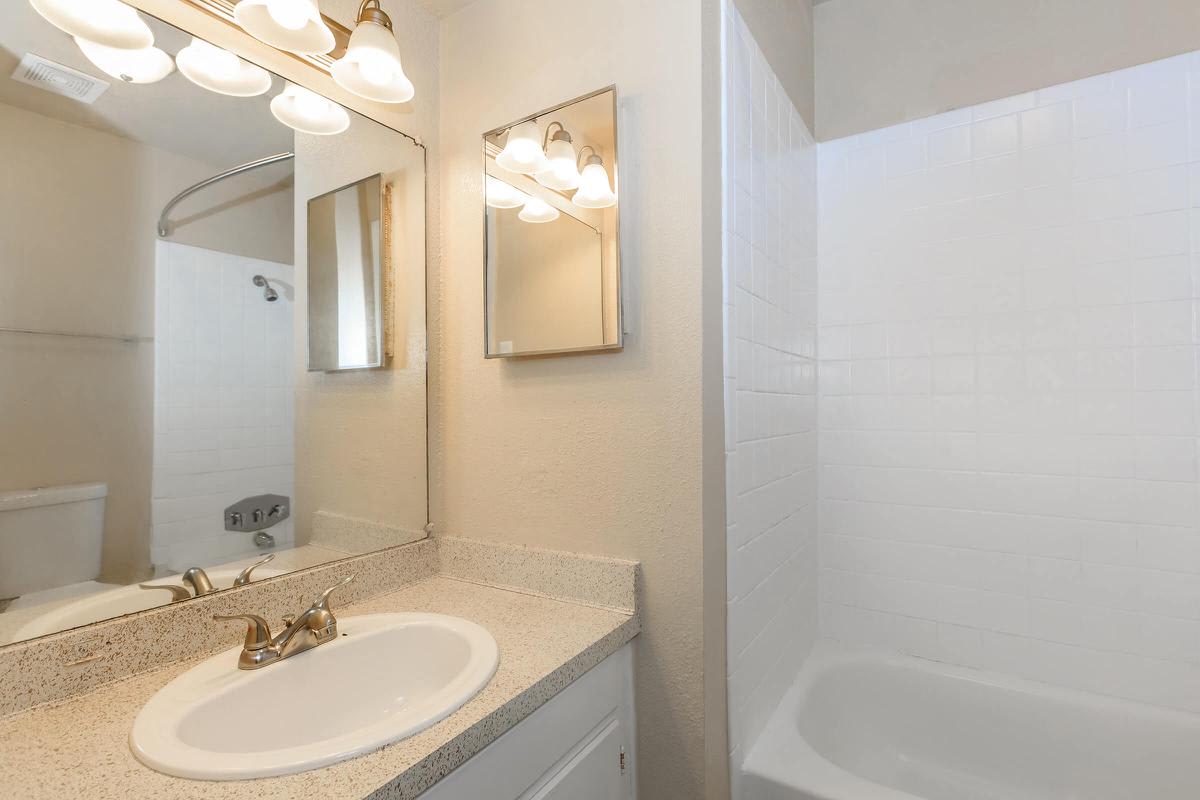
One-bedroom homes run from 620 to 760 square feet across five distinct plans, all with a single bath. The 760-square-foot plan is the largest one-bedroom, 140 square feet above the smallest, so the spread inside a single bedroom count is worth comparing. Every one-bedroom includes large closets, extra storage, and a private patio or balcony.Two-Bedroom Layouts
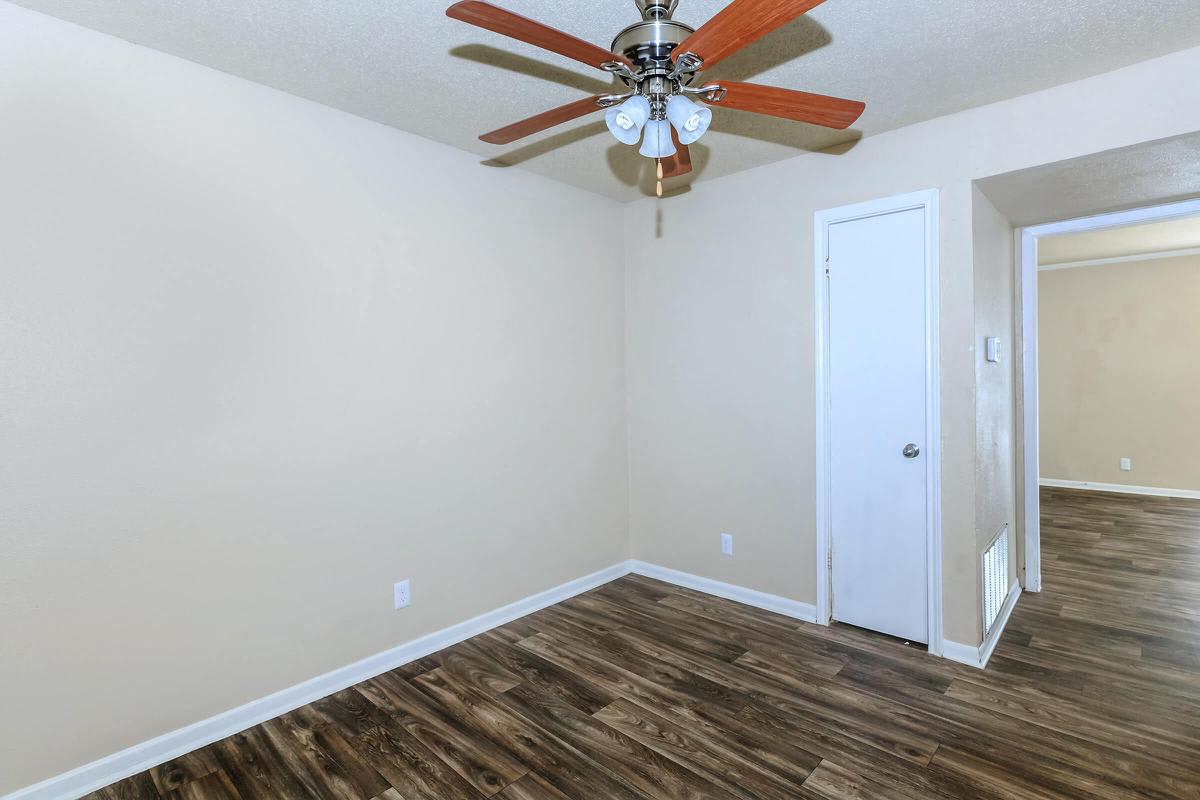
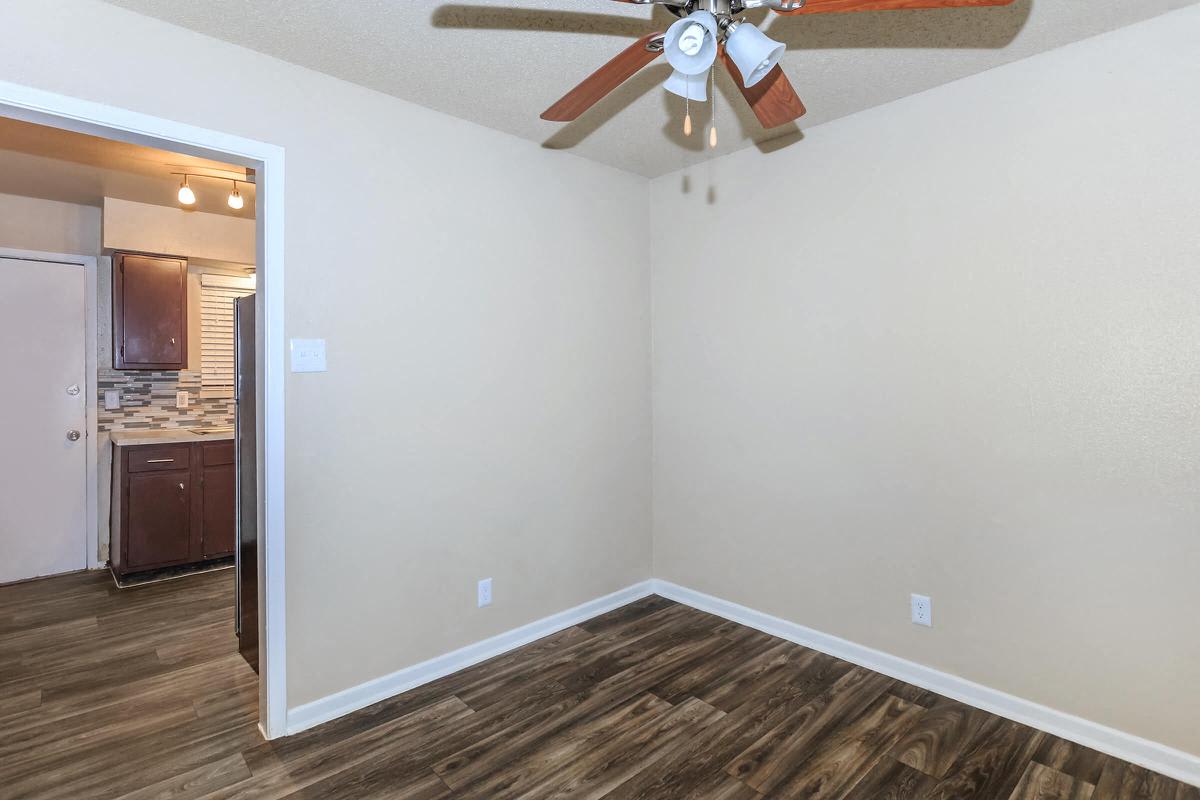
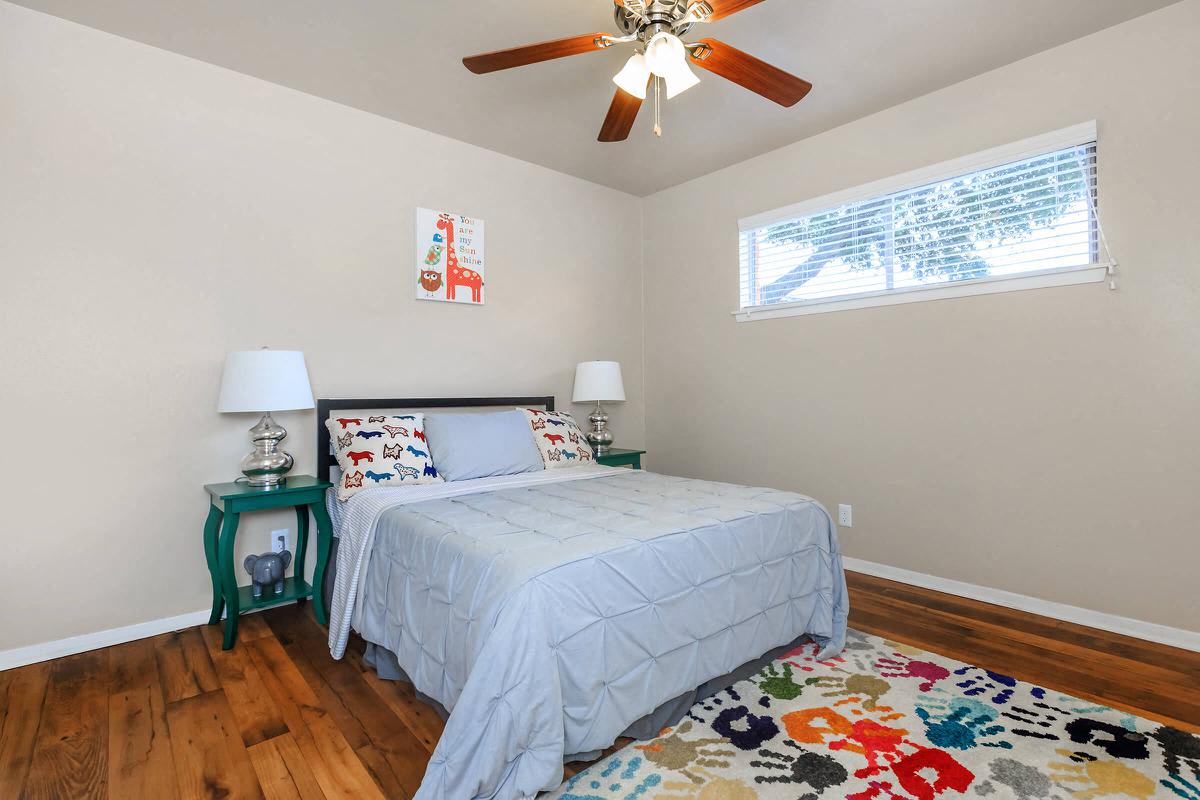
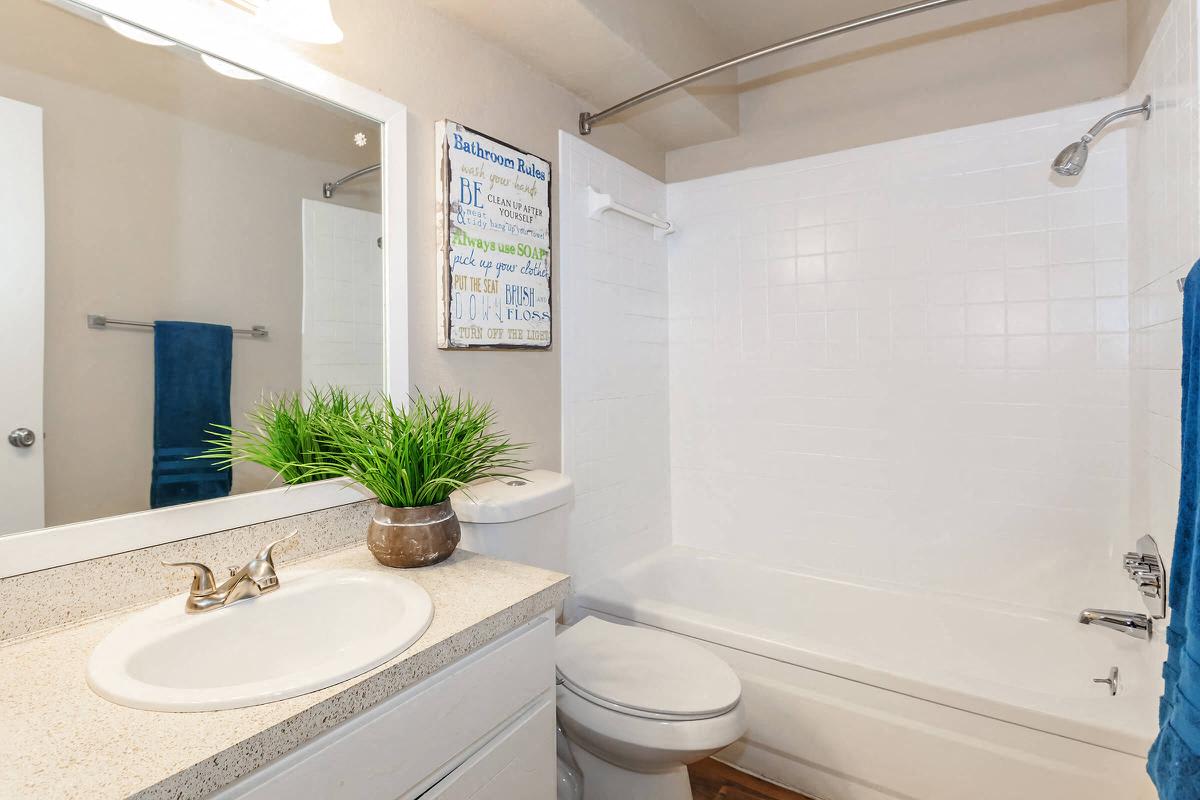
Two-bedroom homes measure 935 to 1,040 square feet and come with either one or two full baths, so the second bath is a choice rather than a default. The 1,040-square-foot plan is the largest two-bedroom and pairs its square footage with two baths. Ceiling fans and central air conditioning carry through all of them.Three-Bedroom Layouts
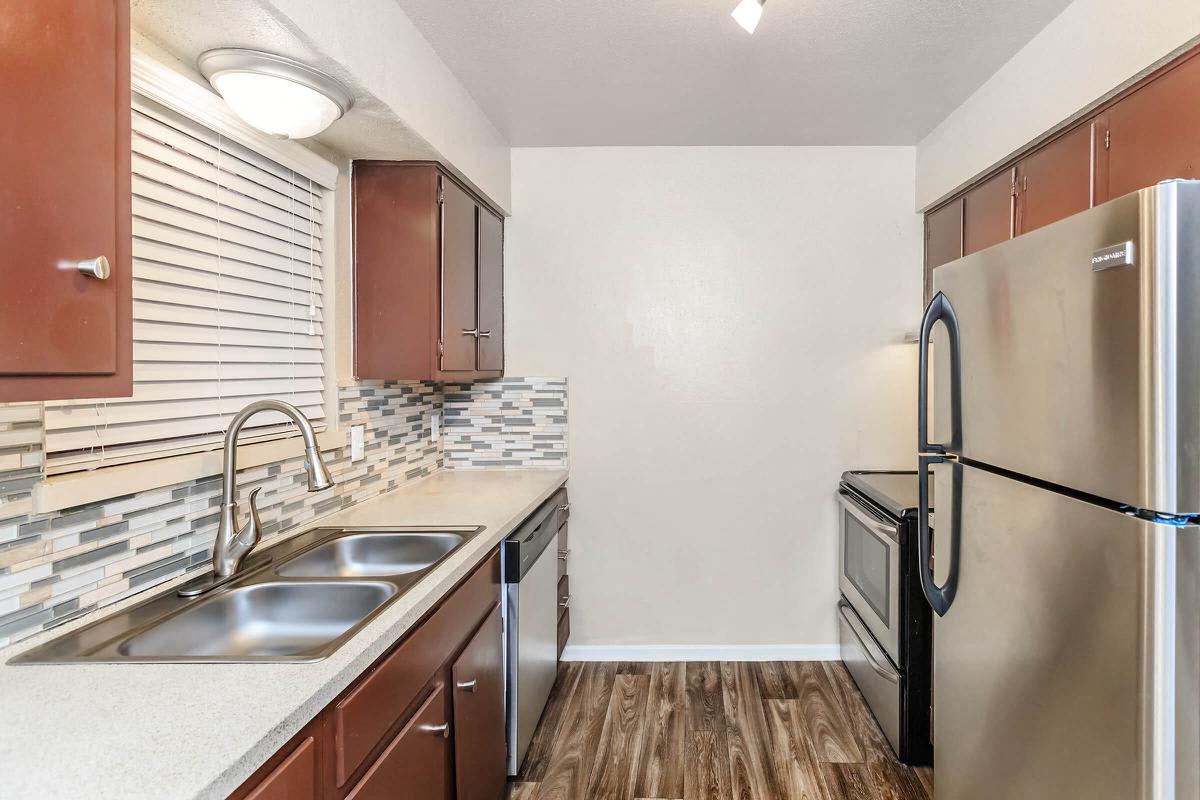
Three-bedroom homes range from 1,250 to 1,370 square feet, all with two full baths. The 1,370-square-foot plan is the largest home on the property, more than double the footprint of the smallest one-bedroom. Each one keeps the patio or balcony, the dishwasher, and the extra storage found throughout the community.Ask the leasing team which Boston Woods layouts have availability now!
Map View